104 Rummel Place
Canmore, AB · T1W 2N4
- 4Bedrooms
- 4Bathrooms
- 1218Sq Feet
- Garage Door Opener, Garage Faces Front, Heated Driveway, Tandem, Triple Garage AttachedGarage
- 2025Year Built
About this home
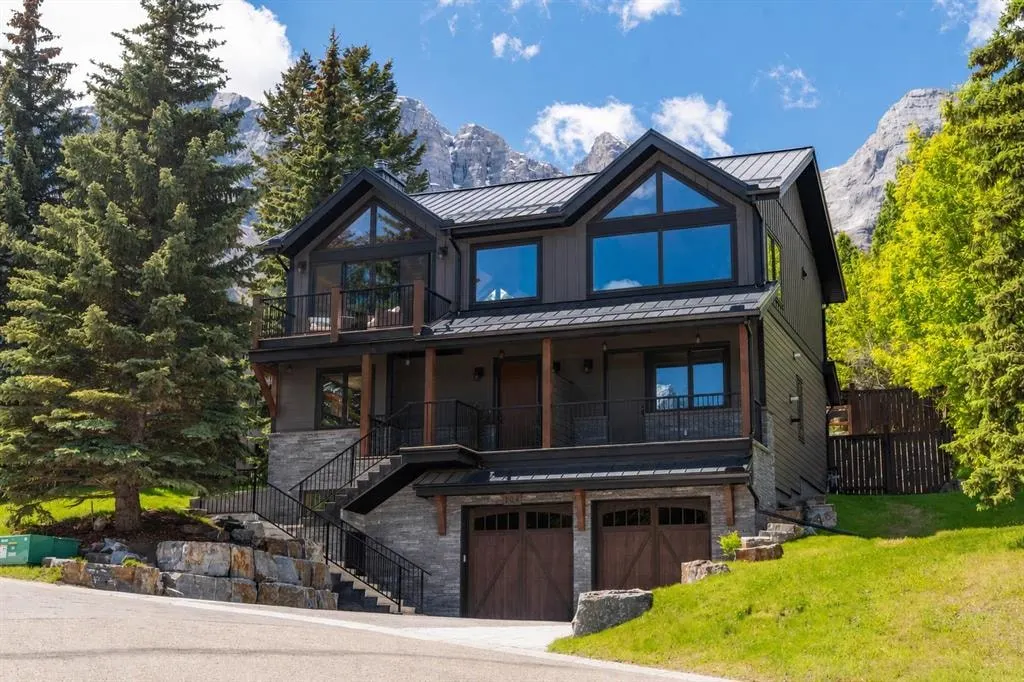
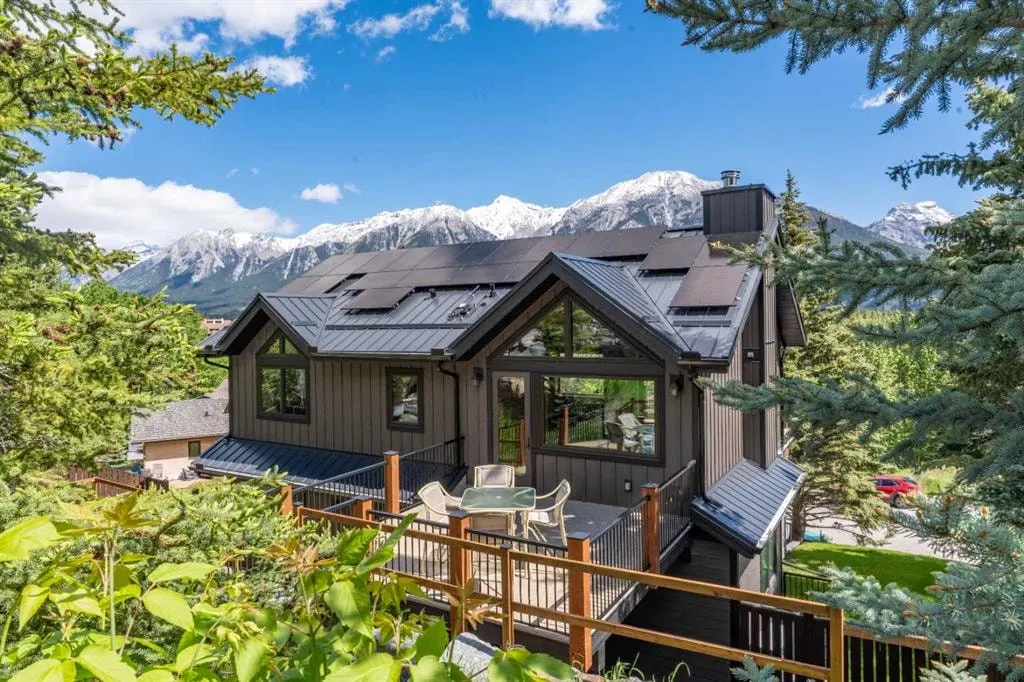
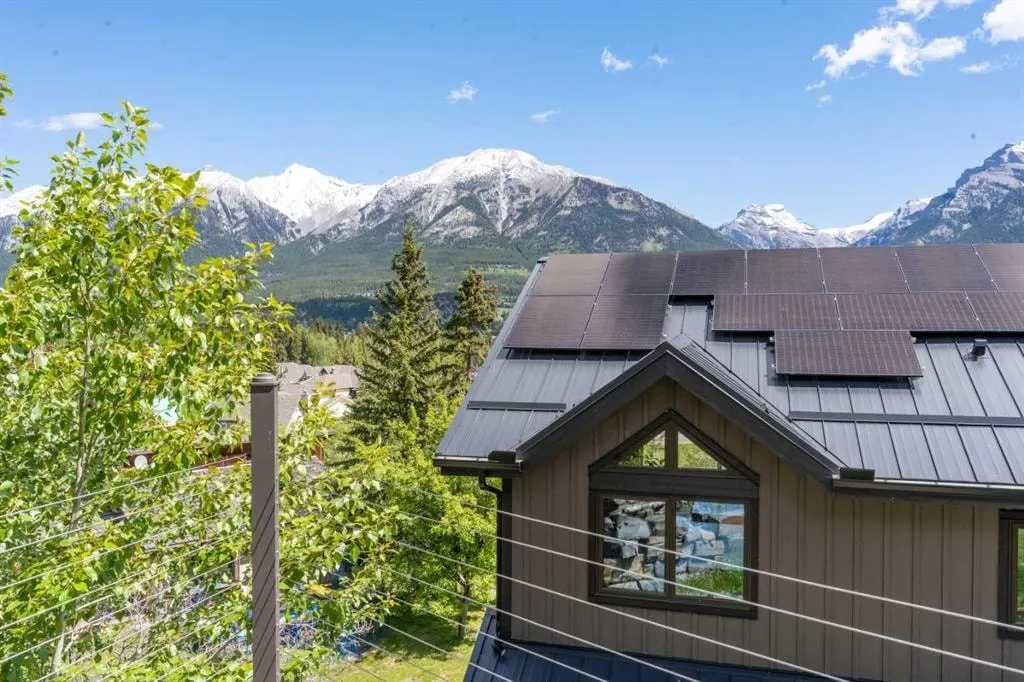
At nearly 3,200 SF, Positioned at the top of a quiet cul-de-sac, 104 Rummel Place captures elevated Bow Valley views in one of Canmore’s most peaceful residential settings. This 4-bedroom, 4-bathroom custom home blends privacy, scale, and thoughtful design anchored by a triple-car garage with exceptional storage capacity. Vaulted ceilings frame the surrounding mountain and valley views, creating a dramatic yet welcoming upper-level living space. Expansive windows draw natural light throughout, while multiple outdoor patios and balconies offer seamless indoor-outdoor living. The backyard is truly exceptional fully fenced and thoughtfully terraced with multiple lounging areas, a covered hot tub retreat, fire pit, and a private viewing platform perched above the valley an ideal vantage point to take in Canmore’s landscape. The kitchen is designed for entertaining, featuring a large island, gas range, prep sink, and generous workspace. The main level includes a spacious primary suite complete with a walk-in closet and a striking copper bathtub in the ensuite a distinctive design feature that elevates the space. Two additional bedrooms offer direct access to outdoor areas. The lower level includes a recreation room, fourth bedroom, and full bathroom, creating flexibility for guests, family, or additional living space. Additional features include in-floor heat throughout, heated driveway and steps, solar panels, elevator access to all levels, and rough-in for a future sauna or Nordic spa. This is a home defined by its position elevated, private, and immersed in nature while remaining just minutes from downtown Canmore.
Highlights
- Central Ac
- Cul De Sac
- Ensuite
- Fenced Yard
- Finished Basement
- Fireplace
- In Floor Heating
- Natural Light
- Near Downtown
- Party Room
- Patio
- Quiet Street
- Rundleview Ests
- Scenic View
- South Facing Backyard
- Vaulted Ceilings
- Vinyl Plank
- Walk In Closet
What's nearby
- Bus Stop
- Community Association
- Golf
- Gym
- Park
- Place Of Worship
- Playground
- Pool
- Shopping
Property facts
Interior
- Bedrooms
- 4
- Bathrooms
- 4
- Square Feet
- 1,218
- Flooring
- Vinyl Plank
- Basement
- Full · Finished
- Heating
- In Floor, Forced Air, Natural Gas
- Cooling
- Central Air
Building
- Property Type
- Detached
- Structure
- House
- Style
- 3 (or more) Storey
- Year Built
- 2025
- Garage
- Garage Door Opener, Garage Faces Front, Heated Driveway, Tandem, Triple Garage Attached
Lot & Zoning
- Lot Size
- 0.20
- Zoning
- R1
Condo & Fees
- Restrictions
- Restrictive Covenant
Location
- Community
- Rundleview Ests
- City
- Canmore
- Postal Code
- T1W 2N4
Listing
- MLS® Number
- A2288690
- Days on Market
- 130
- Price per Sq Ft
- $2,955/sqft
- Taxes
- $12,760 (2026)
Location
104 Rummel Place, Canmore, AB · T1W 2N4