3 Strathridge Bay SW
Calgary, AB · T3H 4S1
- 4Bedrooms
- 4Bathrooms
- 2384Sq Feet
- Double Garage AttachedGarage
- 2002Year Built
About this home
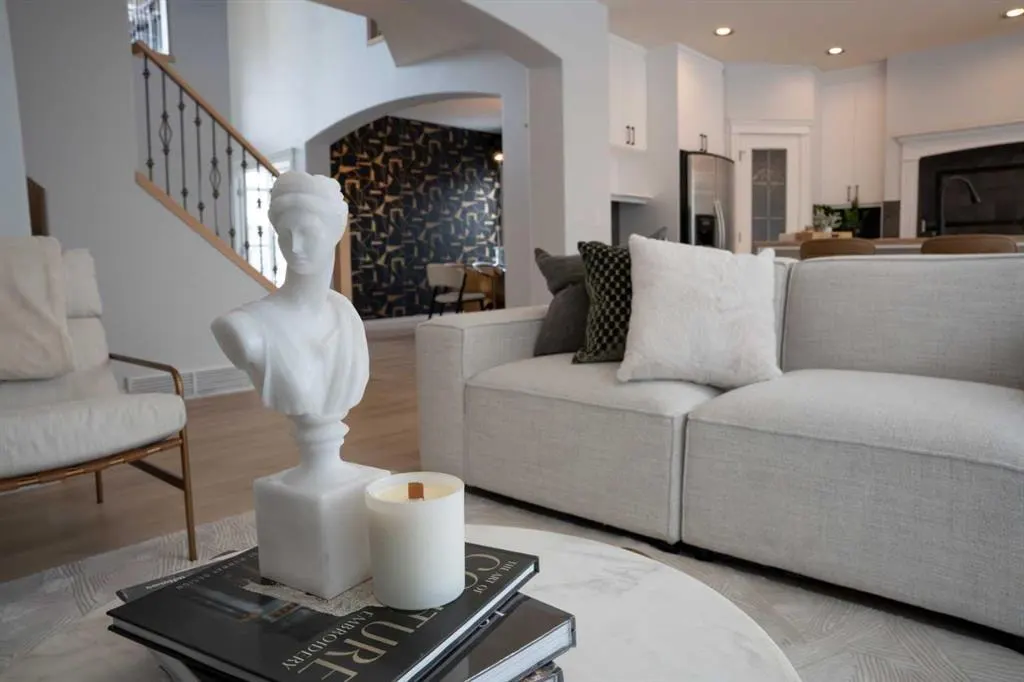
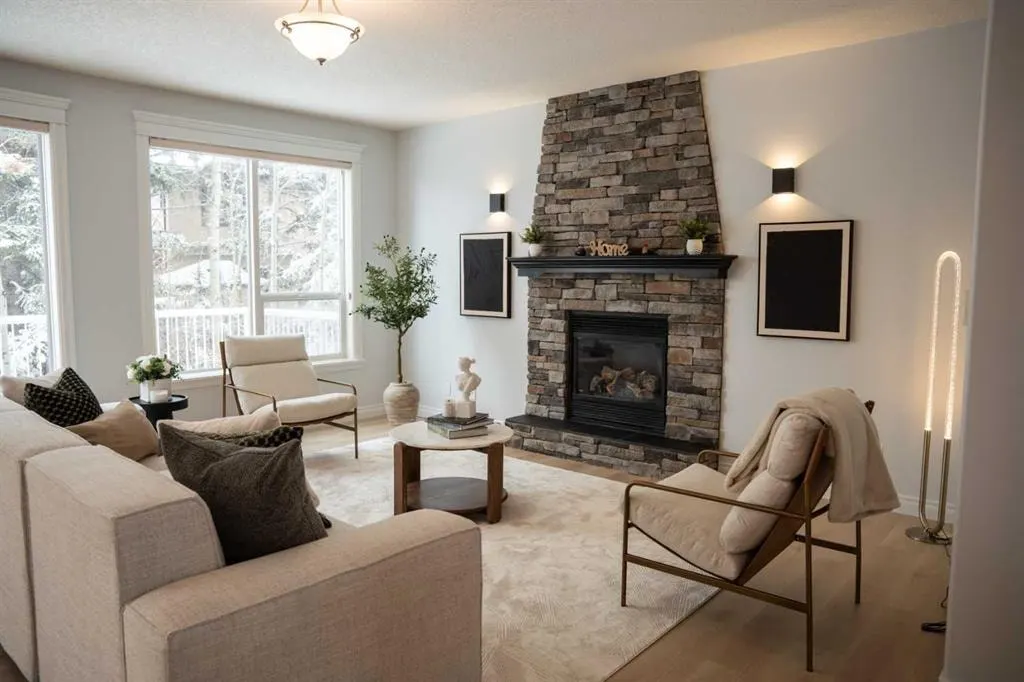
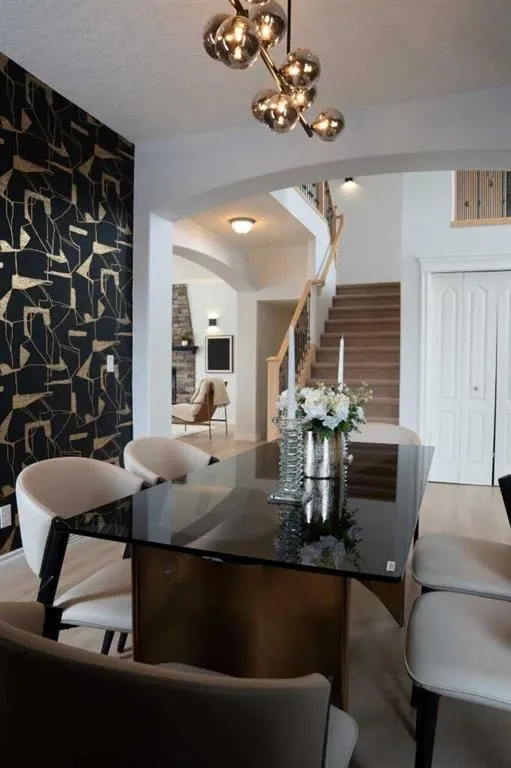
Welcome Home!!!. Over 2,300 SF of developed space on all 3 levels. Whether you are looking for a first time home, or starter home, or upgrading to suit your growing family, this home has it all for you. Enter on the main floor through the spacious foyer and you are greeted with the open concept design, many windows, plenty of sunlight. Features include fireplace in the living room, gas range stove and range hood in the kitchen, 2 pc guest washroom, and access to the double attached garage. The upper level includes 3 bedrooms, 2 full bathrooms, a bonus room and laundry room. A large bedroom, 4 piece bathroom complete the basement. This home has too many features to list them all, you must come and see for yourself and don’t miss this opportunity.
Highlights
- Attached Garage
- Double Garage
- Family Oriented
- Finished Basement
- Fireplace
- Forced Air
- Laminate Floors
- Open Concept
- Strathcona Park
- Sw Calgary
What's nearby
- Bus Stop
- Cafe
- Community Association
- Grocery
- Park
- Playground
- Pool
- Rec Centre
Property facts
Interior
- Bedrooms
- 4
- Bathrooms
- 4
- Square Feet
- 2,384
- Flooring
- Carpet, Ceramic Tile, Laminate
- Basement
- Full · Finished
- Heating
- Forced Air, Natural Gas
- Cooling
- None
Building
- Property Type
- Detached
- Structure
- House
- Style
- 2 Storey
- Year Built
- 2002
- Garage
- Double Garage Attached
Lot & Zoning
- Lot Size
- 0.16
- Zoning
- R-G
Condo & Fees
- Restrictions
- None Known
Location
- Community
- Strathcona Park
- City
- Calgary
- Postal Code
- T3H 4S1
Listing
- MLS® Number
- A2311846
- Days on Market
- 51
- Price per Sq Ft
- $508/sqft
- Taxes
- $7,045 (2025)
Location
3 Strathridge Bay SW, Calgary, AB · T3H 4S1