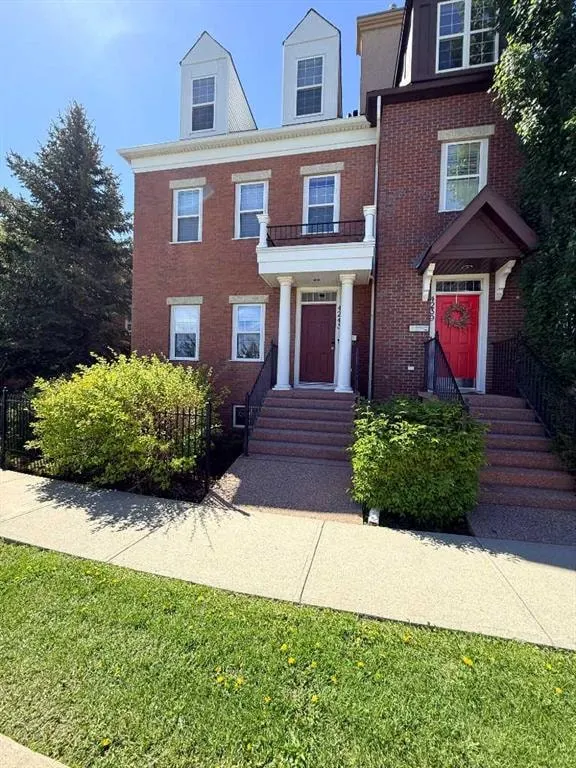
4243 Passchendaele Road SW
Calgary, AB · T2T 6E6
- 2Bedrooms
- 4Bathrooms
- 1885Sq Feet
- Double Garage DetachedGarage
- 2000Year Built
About this home
These Townhomes don’t come up for sale often. Flanders Passchendaele, every unit is different, as the builder Sandalwood Developments allowed for an abundance of customization. This customs designed home offer an open design concept with 8’ ceilings in kitchen and dining area, while a portion of the living room has vaulted ceilings stretching 28’ from the main floor to the third level. The home has an abundance of windows, boasting north, east, and south exposures. The large kitchen has cherry timeless shaker style cabinets, and the east wall is clad in custom designed millwork providing an abundance of storage. as well as a raised counter peninsula for a casual dining experience. The dining room and living room are separated with a three-sided fireplace, capped with granite, and custom shelving for your stereo equipment. The integrated sound system has ceiling speakers throughout the main, second floor and basement. The Primary bedroom features a huge walk-in closet complete with window and a door that is wired with lights. The laundry is conveniently located off the hallway next to the master bedroom closet. The ensuite has a soaker tub, oversized shower that doubles as a steam room. The mezzanine has ornate custom metal railings. The third-floor loft with 11’ ceilings can be used as an office, bedroom, or bonus room, complete with three-piece bathroom. Dormer windows with views of the park, there are Juliette balconies overlooking south courtyard and vaulted ceiling. The professionally developed basement has 9’ ceilings. Private Double Detached Garage at rear, and street parking in front of unit. Call today to View!!
Highlights
- Detached Garage
- Double Garage
- Ensuite
- Finished Basement
- Fireplace
- Forced Air
- Garrison Woods
- Soaker Tub
- South Facing Backyard
- Street Parking
- Sw Calgary
- Tile Floors
- Vaulted Ceilings
- Walk In Closet
What's nearby
- Bus Stop
- Community Association
- Golf
- Gym
- Park
- Place Of Worship
- Playground
- Pool
- Rec Centre
- Restaurant
Property facts
Interior
- Bedrooms
- 2
- Bathrooms
- 4
- Square Feet
- 1,885
- Flooring
- Carpet, Stone, Tile
- Basement
- Full · Finished
- Heating
- Forced Air, Natural Gas
- Cooling
- None
Building
- Property Type
- Row/Townhouse
- Structure
- Five Plus
- Style
- 3 (or more) Storey
- Year Built
- 2000
- Garage
- Double Garage Detached
Lot & Zoning
- Zoning
- M-CG d30
Condo & Fees
- Condo Fee
- $800/mo
- Fee Includes
- Amenities of HOA/Condo
- Restrictions
- Architectural Guidelines, Board Approval, Building Commitment-Time To Start, Building Restriction, Pet Restrictions or Board approval Required
Location
- Community
- Garrison Woods
- City
- Calgary
- Postal Code
- T2T 6E6
Listing
- MLS® Number
- A2319204
- Days on Market
- 23
- Price per Sq Ft
- $403/sqft
- Taxes
- $4,452 (2025)
Location
4243 Passchendaele Road SW, Calgary, AB · T2T 6E6