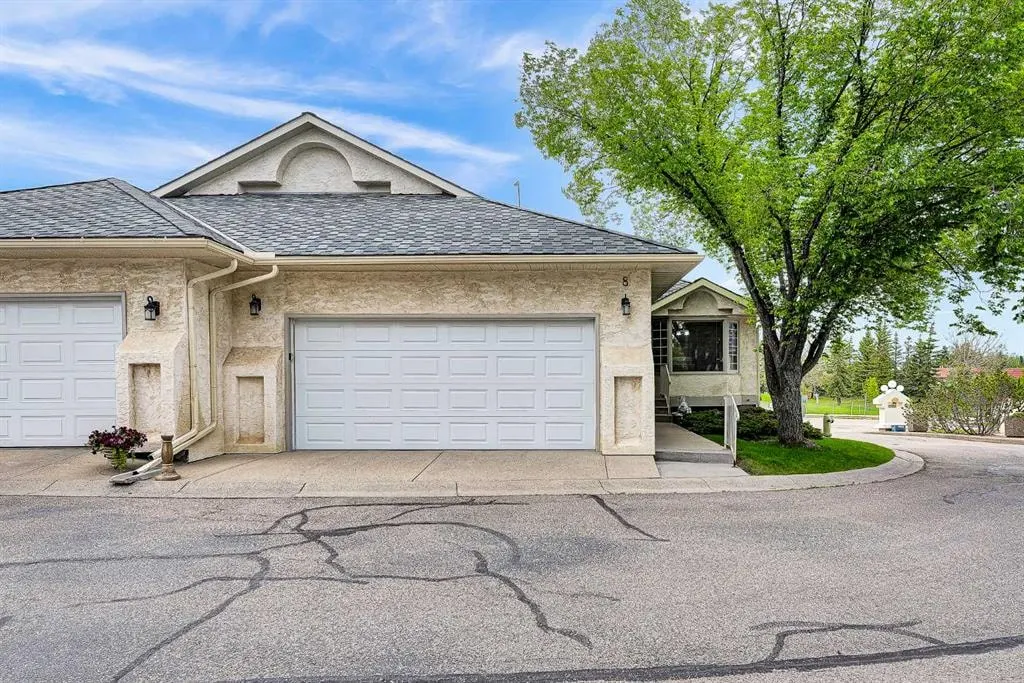
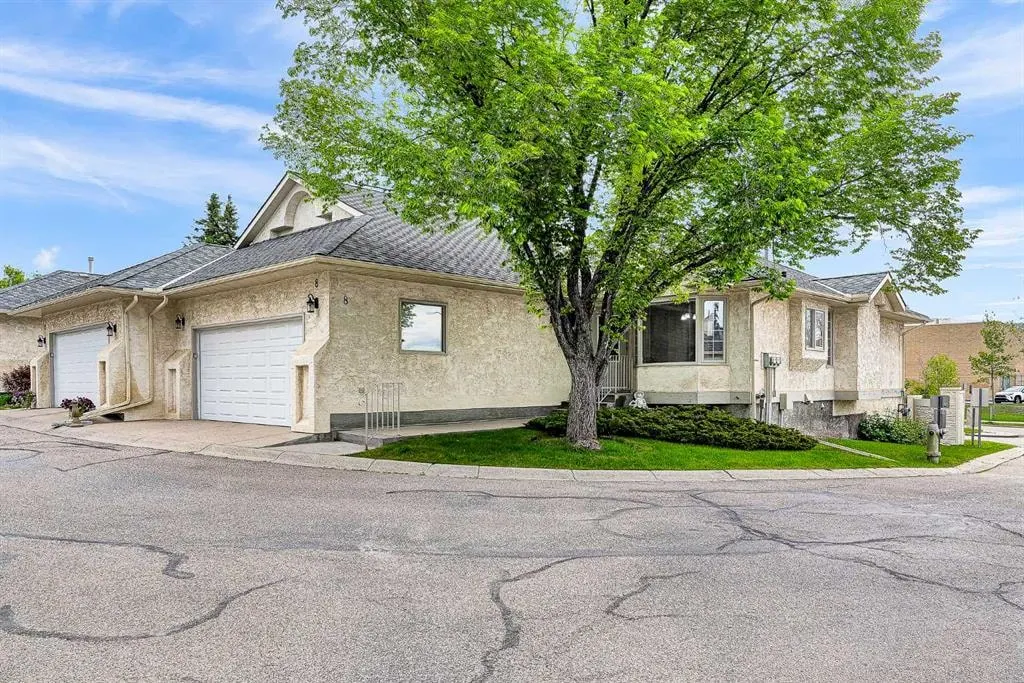
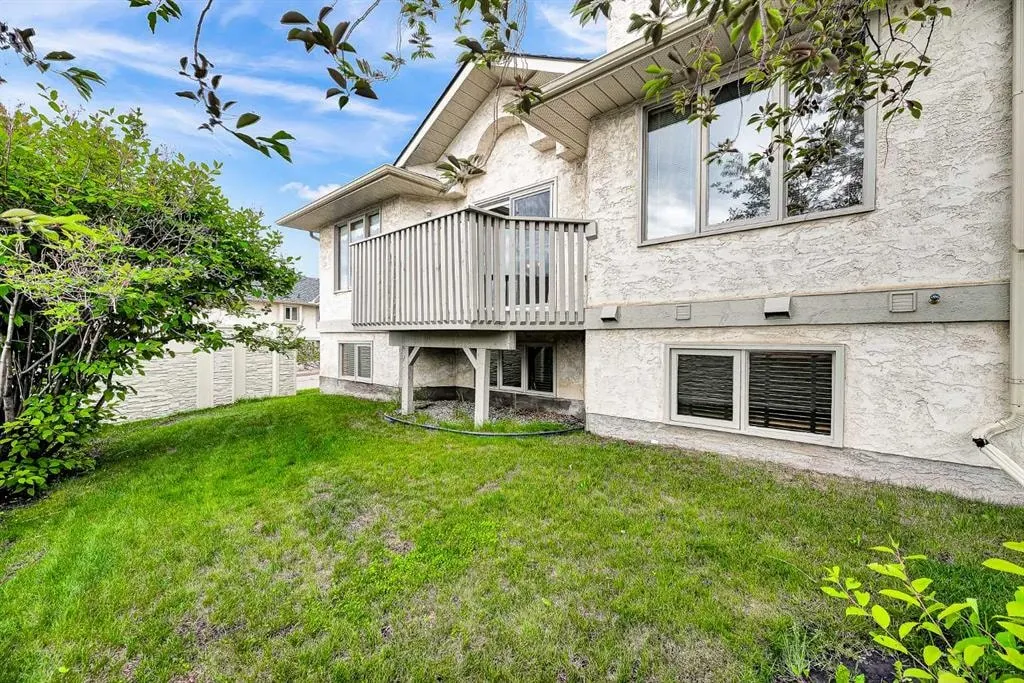
8 Edgepark Villas NW
Calgary, AB · T3A 3S2
- 3Bedrooms
- 3Bathrooms
- 1512Sq Feet
- Double Garage Attached, Front Drive, Insulated, OversizedGarage
- 1990Year Built
About this home
Your new home is a large, bright and spacious, fully developed executive villa with no age restriction in this desirable complex that is located in the sought after community of Edgemont. Upon entering you will notice the vaulted ceiling throughout the principal rooms, the gleaming hardwood floors and the wrought iron railings. The chef in you will love the gourmet kitchen that boasts an abundance of cabinetry and counter space, a pantry, granite counter tops, a spacious eating area and a bay window. The huge dining room that is open to the living room is a great place to gather for gourmet meals with family and friends while the living room (complemented by a gas fireplace) is the perfect place to relax. At the end of the day you will look forward to enjoying your over sized primary bedroom and walk in closet that is complemented by a spa-like ensuite bathroom that features a jetted tub, separate shower, marble vanity and skylight. The second bedroom is ideal for guests or can be used as an office and is conveniently located next to the second full bath and laundry area. The lower level features a cozy family room with a second fireplace and a wet bar, a games area, an office/study, a third bedroom and a third full bath. There is also an additional hobby/craft/workshop room, a second laundry room and tons of storage in the utility room. This home is perfect for those seeking a luxurious yet low-maintenance lifestyle delivering comfort, space, an ideal northwest location and all with the convenience of condo living. Don't miss the opportunity to be the next proud owner of this cherished home that is close to many great schools, tons of shopping, transit, all other amenities, and quick access to major thoroughfares. Please note that some of the photos are virtually staged.
Highlights
- Bungalow
- Condo Fee Includes Insurance
- Condo Fee Includes Management
- Condo Fee Includes Reserve Fund
- Condo Fee Includes Trash
- Edgemont
- Ensuite
- Finished Basement
- Fireplace
- Forced Air
- Gas Fireplace
- Granite Countertops
- Hardwood Floors
- Nw Calgary
- Pantry
- Skylight
- Spa Ensuite
- Triplex
- Vaulted Ceilings
- Walk In Closet
What's nearby
- Bus Stop
- Community Association
- Grocery
- Gym
- Park
- Playground
- Pool
Property facts
Interior
- Bedrooms
- 3
- Bathrooms
- 3
- Square Feet
- 1,512
- Flooring
- Carpet, Ceramic Tile, Hardwood
- Basement
- Full · Finished
- Heating
- Floor Furnace, Forced Air
- Cooling
- None
Building
- Property Type
- Row/Townhouse
- Structure
- Triplex
- Style
- Bungalow-Villa
- Year Built
- 1990
- Garage
- Double Garage Attached, Front Drive, Insulated, Oversized
Lot & Zoning
- Zoning
- M-CG d44
Condo & Fees
- Condo Fee
- $545/mo
- Fee Includes
- Amenities of HOA/Condo, Common Area Maintenance, Insurance, Maintenance Grounds, Professional Management, Reserve Fund Contributions, Snow Removal, Trash
- Restrictions
- Pet Restrictions or Board approval Required, Restrictive Covenant, Utility Right Of Way
Location
- Community
- Edgemont
- City
- Calgary
- Postal Code
- T3A 3S2
Listing
- MLS® Number
- A2322098
- Days on Market
- 13
- Price per Sq Ft
- $364/sqft
- Taxes
- $3,727 (2026)
Location
8 Edgepark Villas NW, Calgary, AB · T3A 3S2