403 Mackenzie Way SW #4317
Airdrie, AB · T4B 3V7
- 2Bedrooms
- 2Bathrooms
- 764Sq Feet
- UndergroundGarage
- 2013Year Built
About this home
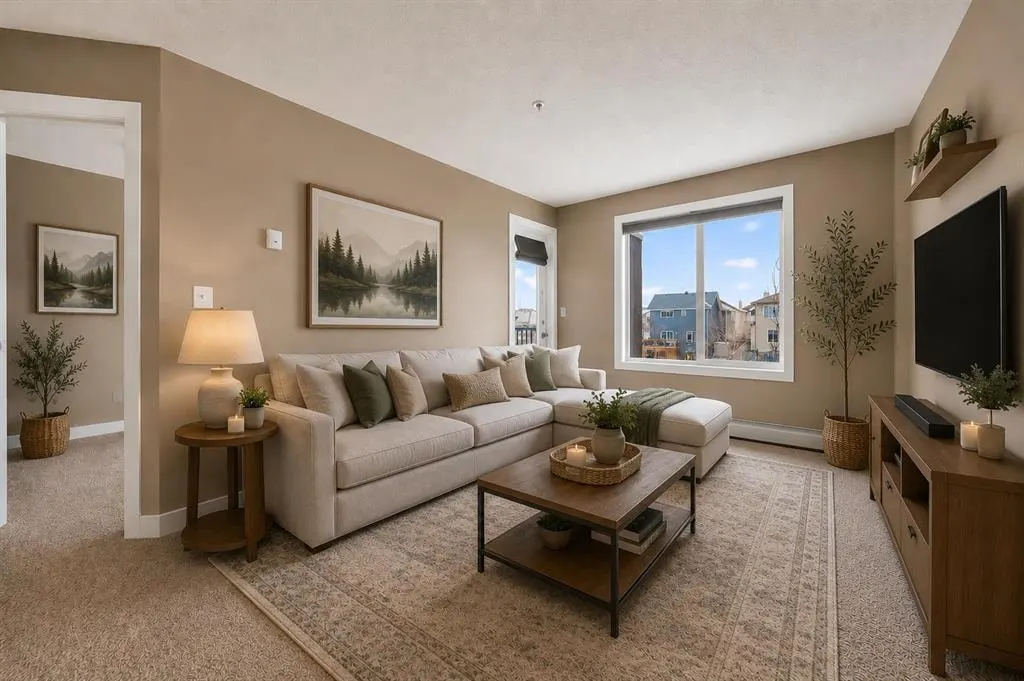
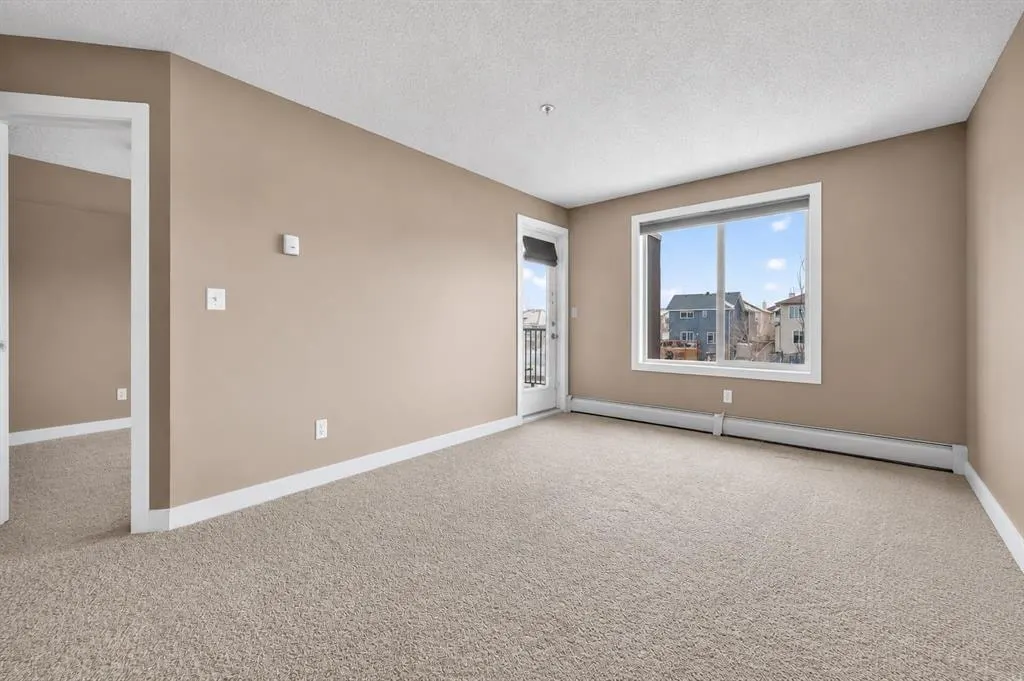
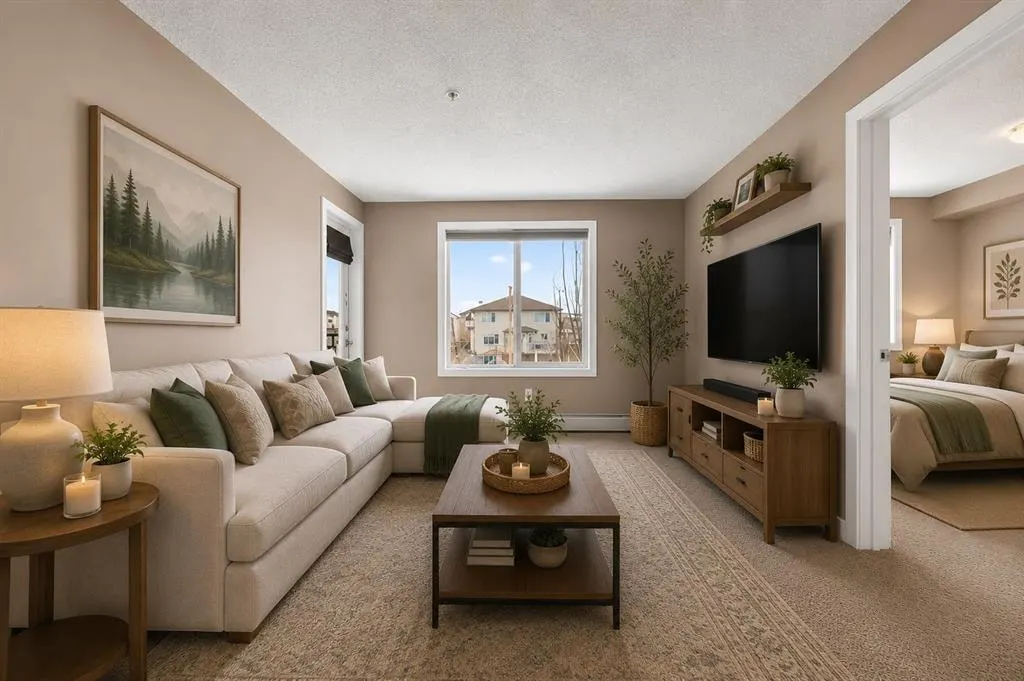
Welcome to your new home at Creekside Village in the heart of downtown—a spacious WEST FACING 2 BEDROOM & DEN, 2-BATHROOM condo with a versatile den designed for modern living. Perfect for couples, small families, or professionals, the den can easily be used as a home office, dining nook, or guest space, adapting to your lifestyle. Step inside to a bright open-concept layout with a wide entrance and a generous living/dining area—ideal for entertaining or relaxing. The upgraded kitchen features GRANITE/QUARTZ countertops, ATAINLESS STEEL appliances, ample cupboard space, and a breakfast bar. A separate in-suite laundry room provides added convenience, while the primary bedroom offers a private 4 PIECE EN SUITE with GRANITE VANITY and soaker tub. The second full bathroom includes a soaker tub and matching granite vanity, and both bedrooms feature large windows and ample closet space for natural light and functionality. Enjoy your morning coffee or evening wind-down on the covered patio and take advantage of 2 TITLED UNDERGORUND SIDE BY SIDE PARKING STALLS (close to the elevator and with the allowance to put storage sheds in them) for year-round security and ease. Located in a vibrant community in Downtown Airdrie, this condo places everything at your fingertips: Midtown Shopping Square, grocery stores (Sobeys), restaurants, coffee shops, salons, medical clinics, pharmacies, day care, yoga/fitness centers, playgrounds, schools, and parks—all just a short walk away.
Highlights
- Apartment Unit
- Baseboard Heating
- Breakfast Bar
- Condo Fee Includes Heat
- Condo Fee Includes Insurance
- Condo Fee Includes Management
- Condo Fee Includes Reserve Fund
- Condo Fee Includes Water
- Downtown
- Elevator Building
- In Unit Laundry
- Large Windows
- Low Rise
- Natural Light
- No Basement
- Patio
- Quartz Countertops
- Soaker Tub
- Storage Shed
- Tile Floors
- West Facing
- Window Unit S
What's nearby
- Bus Stop
- Community Association
- Grocery
- Gym
- Library
- Park
- Playground
- Rec Centre
- Restaurant
- Shopping
Property facts
Interior
- Bedrooms
- 2
- Bathrooms
- 2
- Square Feet
- 764
- Flooring
- Carpet, Linoleum
- Heating
- Baseboard
- Cooling
- Window Unit(s)
Building
- Property Type
- Apartment
- Structure
- Low Rise (2-4 stories)
- Style
- Apartment-Single Level Unit
- Year Built
- 2013
- Garage
- Underground
Lot & Zoning
- Lot Size
- 0.02
- Zoning
- M3
Condo & Fees
- Condo Fee
- $510/mo
- Fee Includes
- Heat, Insurance, Maintenance Grounds, Professional Management, Reserve Fund Contributions, Sewer, Water
- Restrictions
- Pet Restrictions or Board approval Required
Location
- Community
- Downtown
- City
- Airdrie
- Postal Code
- T4B 3V7
Listing
- MLS® Number
- A2324086
- Days on Market
- 9
- Price per Sq Ft
- $326/sqft
- Taxes
- $1,723 (2025)
Location
403 Mackenzie Way SW #4317, Airdrie, AB · T4B 3V7