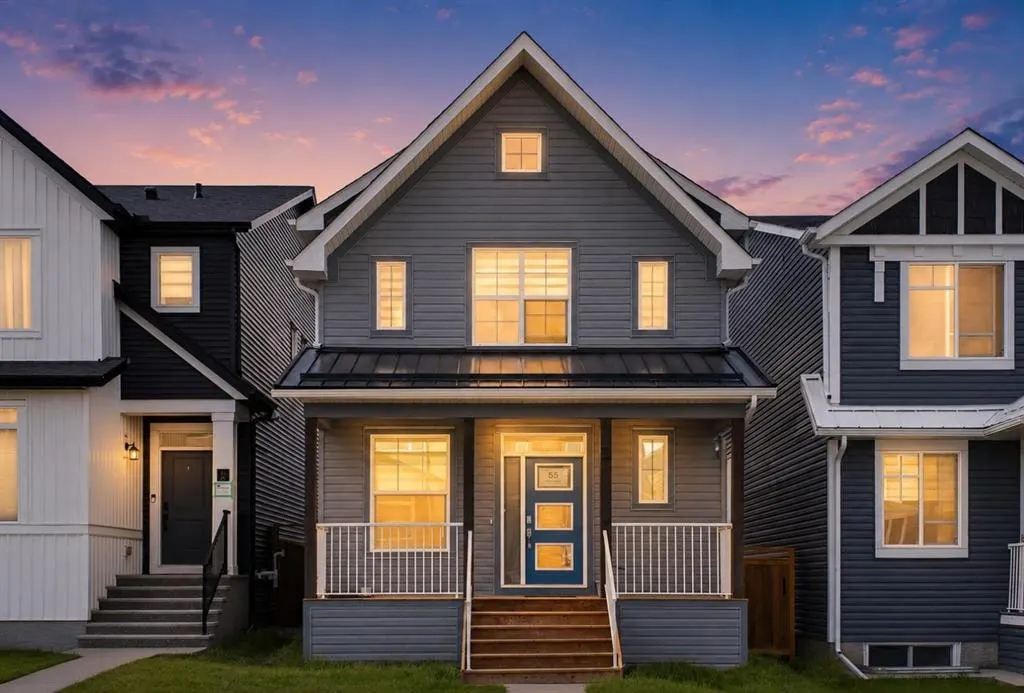
55 Herron Street NE
Calgary, AB · T3P 1Z1
- 3Bedrooms
- 3Bathrooms
- 1816Sq Feet
- Double Garage Detached, Garage Door OpenerGarage
- 2024Year Built
About this home
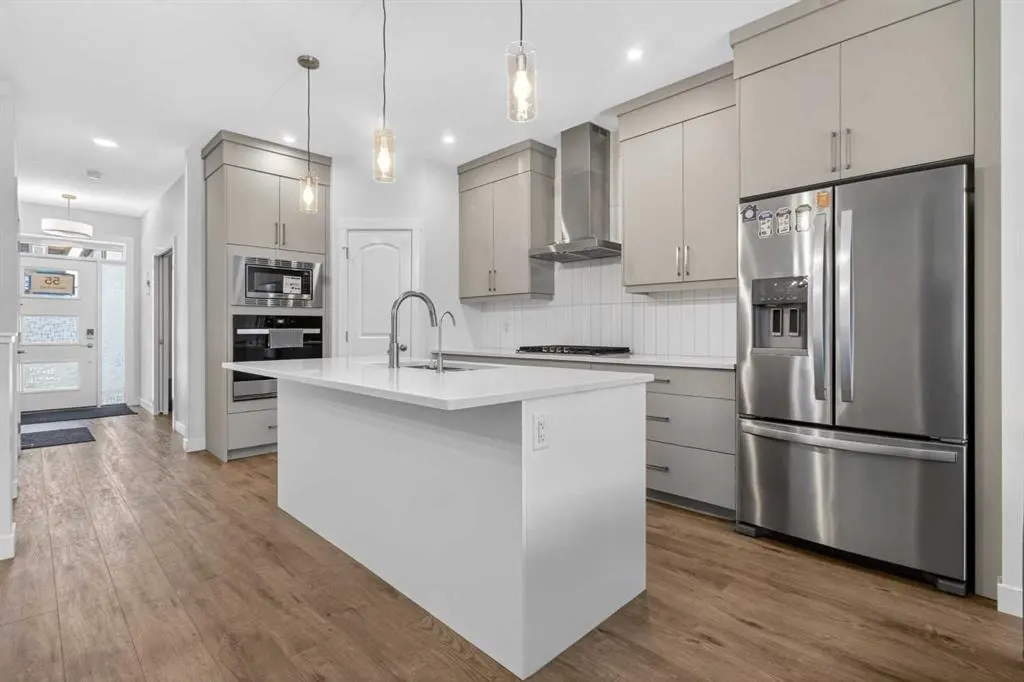
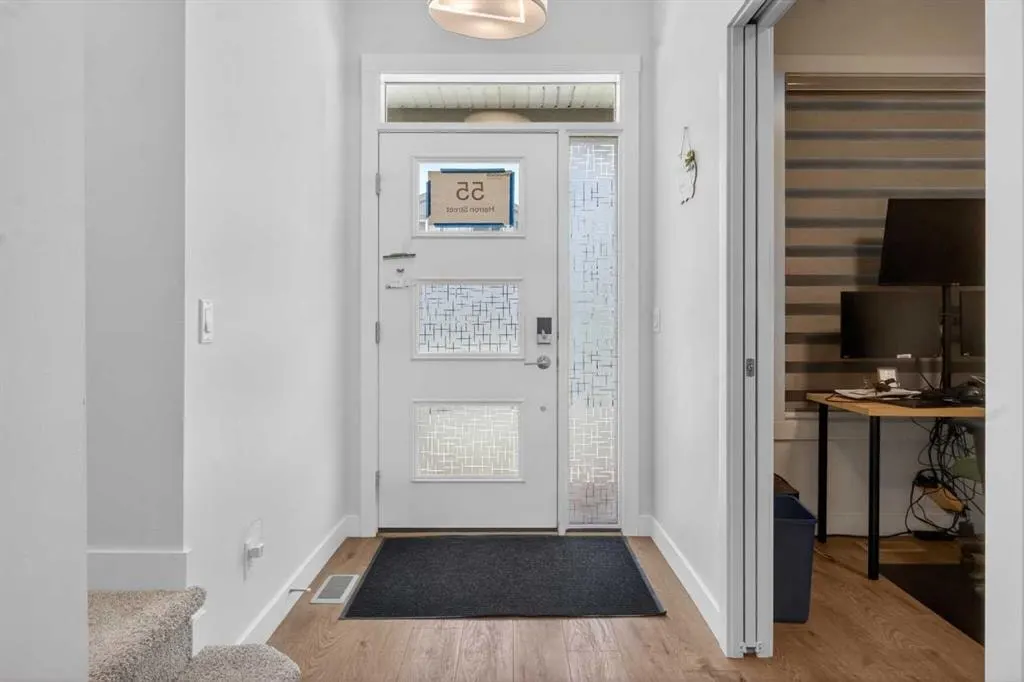
WELCOME TO THIS STUNNING MODERN HOME IN THE HIGHLY SOUGHT-AFTER COMMUNITY OF LIVINGSTON! Offering 1,815 sq. ft. of thoughtfully designed living space, this beautifully upgraded home shows like new and combines style, functionality, and future potential. Built in 2024 and occupied in 2025, it offers the benefits of modern construction without the wait. The bright open-concept main floor features luxury vinyl plank flooring throughout and a spacious living room with large windows and double patio doors leading to the backyard, creating the perfect space for entertaining and everyday living. The chef-inspired kitchen is the heart of the home, showcasing premium built-in appliances, a gas cooktop, reverse osmosis water filtration system, modern cabinetry, and a large island with eating bar. A generous dining area and versatile flex room complete the main level. Upstairs, you'll find a spacious bonus room, three bedrooms, and two full bathrooms. The primary retreat features a walk-in closet and a luxurious 4-piece ensuite with dual sinks, tiled flooring, and a stand-up shower. The secondary bathroom offers tiled flooring and a full bathtub. The unfinished basement provides excellent potential for future development and may accommodate a separate entrance configuration for future rental opportunities, subject to municipal approvals. Step outside to a backyard ready for your personal vision. Whether you dream of a landscaped retreat, outdoor entertaining area, or family play space, the possibilities are endless. Partial fencing and a side-yard gate have already been installed. Located in one of Calgary's premier master-planned communities, Livingston offers incredible amenities including the Livingston Hub, skating rinks, splash park, tennis and pickleball courts, playgrounds, pathways, and year-round community events. Enjoy quick access to Stoney Trail, Deerfoot Trail, Calgary International Airport, CrossIron Mills, shopping, dining, schools, and major employment centres, with Downtown Calgary approximately 20 minutes away. Move-in ready, beautifully upgraded, and packed with future potential—this is an opportunity you won't want to miss. CALL TODAY TO BOOK YOUR PRIVATE SHOWING!
Highlights
- Air Conditioning
- Ensuite
- Forced Air
- Future Development Potential
- Large Windows
- Livingston
- Luxury Vinyl Plank
- Move In Ready
- Ne Calgary
- Near Downtown
- Near Stoney Trail
- Patio
- Primary Retreat
- Separate Entrance
- Unfinished Basement
- Vinyl Plank
- Walk In Closet
What's nearby
- Park
Property facts
Interior
- Bedrooms
- 3
- Bathrooms
- 3
- Square Feet
- 1,816
- Flooring
- Carpet, Tile, Vinyl Plank
- Basement
- None · Unfinished
- Heating
- Central, Forced Air, Natural Gas
- Cooling
- Window Unit(s)
Building
- Property Type
- Detached
- Structure
- House
- Style
- 2 Storey
- Year Built
- 2024
- Garage
- Double Garage Detached, Garage Door Opener
Lot & Zoning
- Lot Size
- 0.06
- Zoning
- R-G
Condo & Fees
- Restrictions
- None Known
Location
- Community
- Livingston
- City
- Calgary
- Postal Code
- T3P 1Z1
Listing
- MLS® Number
- A2327887
- Days on Market
- 2
- Price per Sq Ft
- $347/sqft
- Taxes
- $4,605 (2026)
Location
55 Herron Street NE, Calgary, AB · T3P 1Z1