2110 26 Avenue SW
Calgary, AB · T2T 1E6
- 5Bedrooms
- 2Bathrooms
- 1403Sq Feet
- Double Garage Detached, Single Garage AttachedGarage
- 1950Year Built
About this home
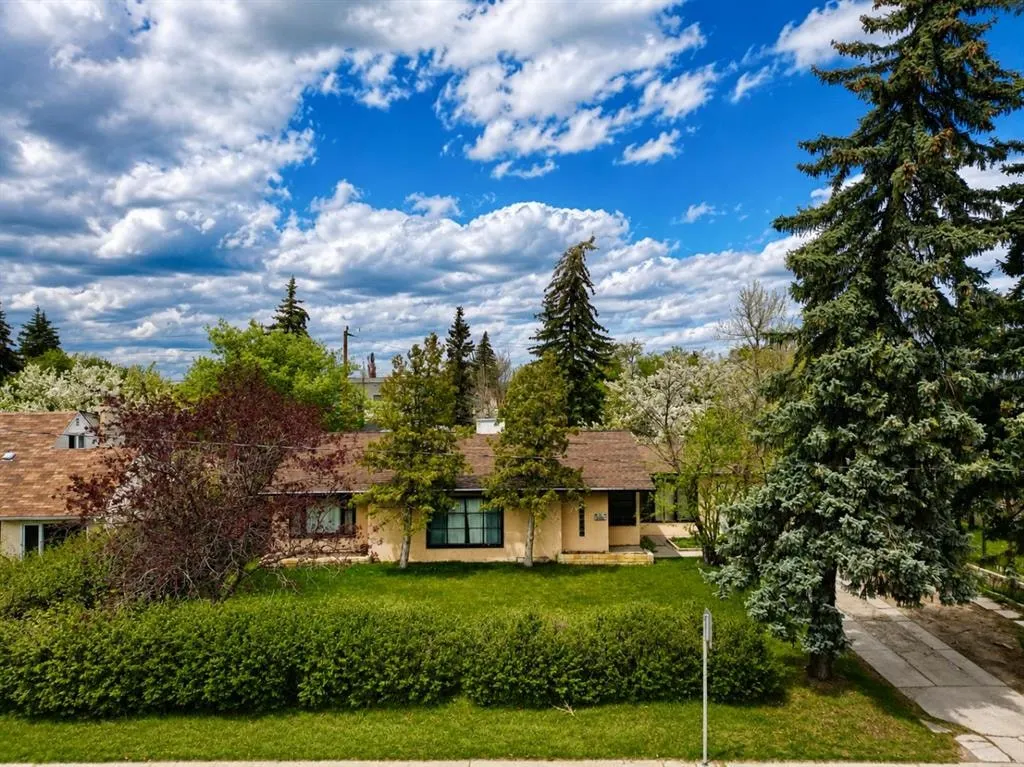
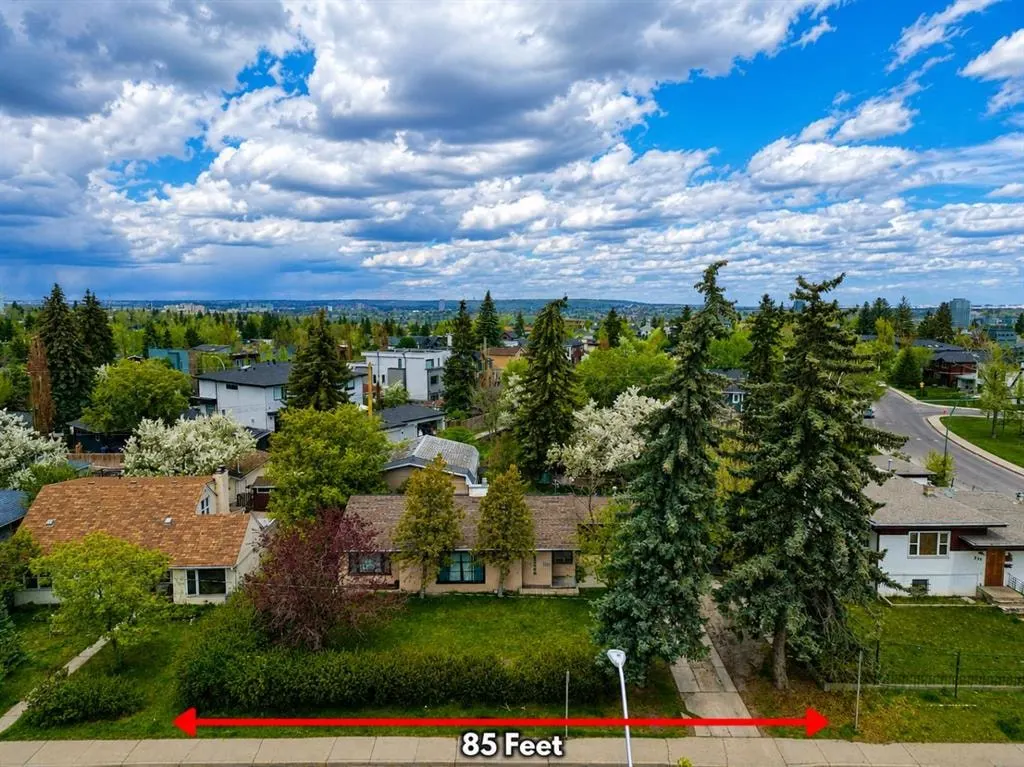
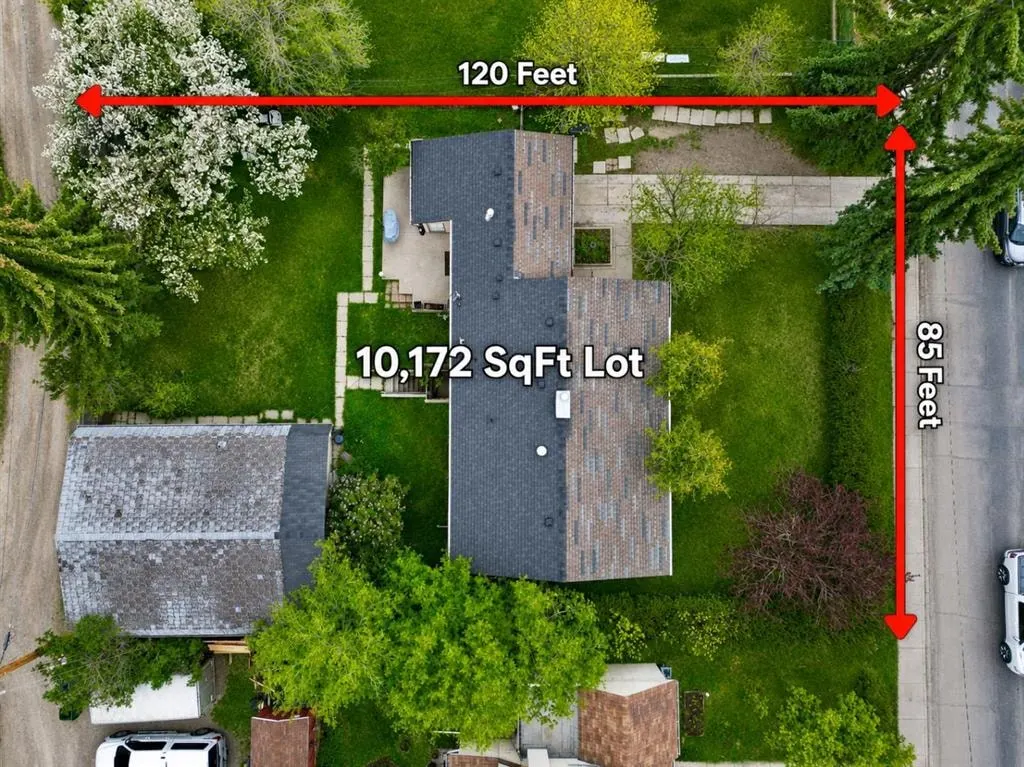
Situated on a massive 85 ft x 120 ft lot in a highly sought-after location, this property presents an exceptional opportunity for homeowners, investors, and developers alike. With a versatile layout, this home offers endless possibilities in an area surrounded by growth and future value. The main floor features a bright and functional design with three generously sized bedrooms, all conveniently located near a well-appointed 4-piece bathroom. Large windows throughout the home flood the living spaces with natural light, creating an open and welcoming atmosphere. The spacious living room is warm and inviting, seamlessly connecting to the dining area, making it ideal for both every day living and entertaining guests. The kitchen is thoughtfully laid out with an open workspace, and the cabinetry, highlighted by a window above the sink overlooking the expansive backyard. Whether preparing meals or enjoying your morning coffee, the view of the private outdoor space adds to the charm of this home. Adjacent to the kitchen is a cozy eating nook that opens directly into both the kitchen and living room, creating a natural flow throughout the main living area. Adding to the practicality of the home, the main floor laundry room is located just off the kitchen and includes a sink as well as direct access to the outdoor patio. This convenient setup makes day-to-day living easy while also providing quick access to the backyard for summer gatherings, gardening, or future expansion plans. The fully developed basement includes an illegal suite with its own separate access from the backyard and alley, offering excellent flexibility for extended family, guests, or potential rental income. The lower level features a full kitchen that opens into a combined living and dining area, creating a comfortable and self-contained space. In addition, the basement offers one bedroom, a den that could easily function as a home office or guest room, a 4 piece bathroom, and its own dedicated laundry area. Outside, the oversized lot provides exceptional outdoor space and location of this parcel makes it a rare find in today’s market. This is an outstanding opportunity to own a property with strong current functionality and significant long-term upside in a prime location close to amenities, schools, shopping, transit, and major routes. Properties with lots of this size and potential rarely become available.
Highlights
- Bungalow
- Finished Basement
- Forced Air
- Hardwood Floors
- Illegal Suite
- Investment Property
- Large Lot
- Large Windows
- Legal Suite
- Main Floor Laundry
- Natural Light
- Patio
- Rental Income Potential
- Richmond
- South Facing Backyard
- Sw Calgary
What's nearby
- Bus Stop
- Community Association
- Dog Park
- Golf
- Gym
- Library
- Park
- Pharmacy
- Place Of Worship
- Playground
- Pool
- Restaurant
Property facts
Interior
- Bedrooms
- 5
- Bathrooms
- 2
- Square Feet
- 1,403
- Flooring
- Carpet, Ceramic Tile, Hardwood
- Basement
- Full · Finished
- Heating
- Forced Air
- Cooling
- None
Building
- Property Type
- Detached
- Structure
- House
- Style
- Bungalow
- Year Built
- 1950
- Garage
- Double Garage Detached, Single Garage Attached
Lot & Zoning
- Lot Size
- 0.23
- Zoning
- R-CG
Condo & Fees
- Restrictions
- None Known
Location
- Community
- Richmond
- City
- Calgary
- Postal Code
- T2T 1E6
Listing
- MLS® Number
- A2341794
- Days on Market
- 1
- Price per Sq Ft
- $891/sqft
- Taxes
- $7,115 (2026)
Location
2110 26 Avenue SW, Calgary, AB · T2T 1E6