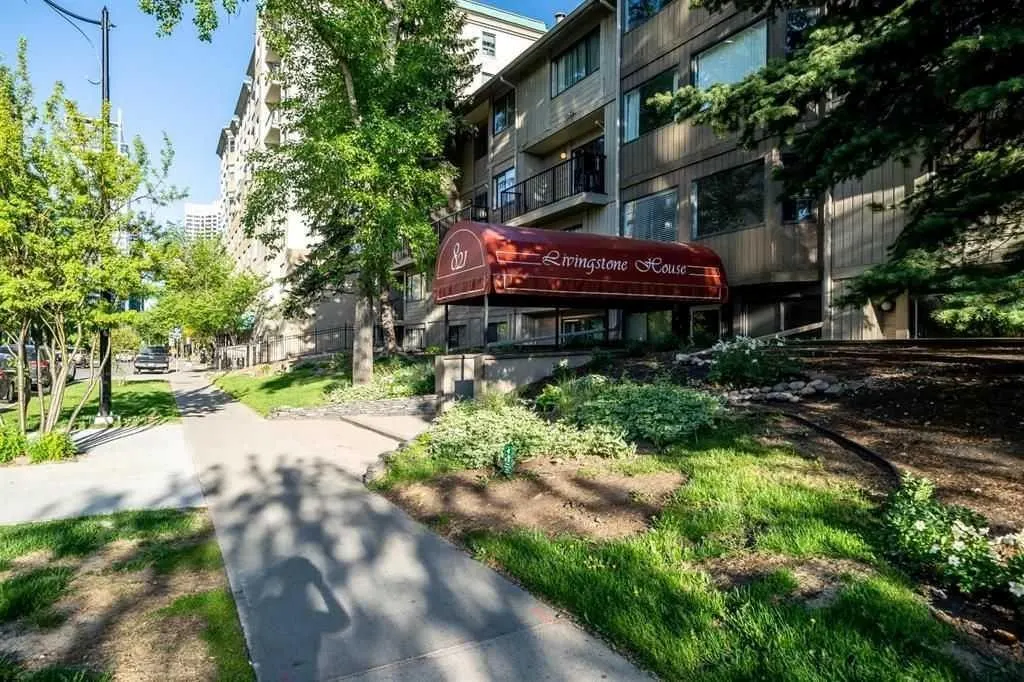
821 3 Avenue SW #15
Calgary, AB · T2P 0H1
- 2Bedrooms
- 1Bathrooms
- 942Sq Feet
- Assigned, Heated Garage, Stall, UndergroundGarage
- 1978Year Built
About this home
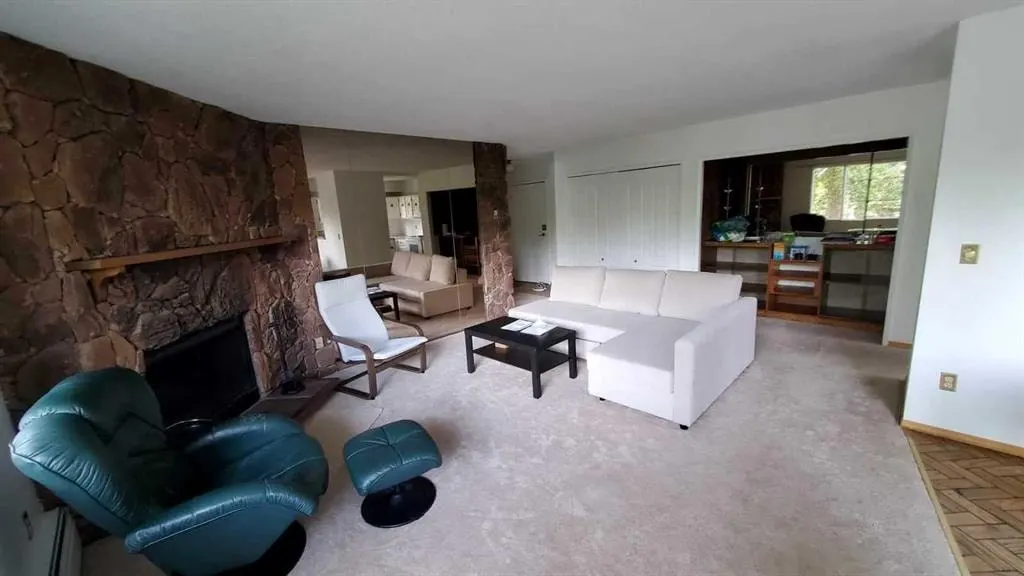
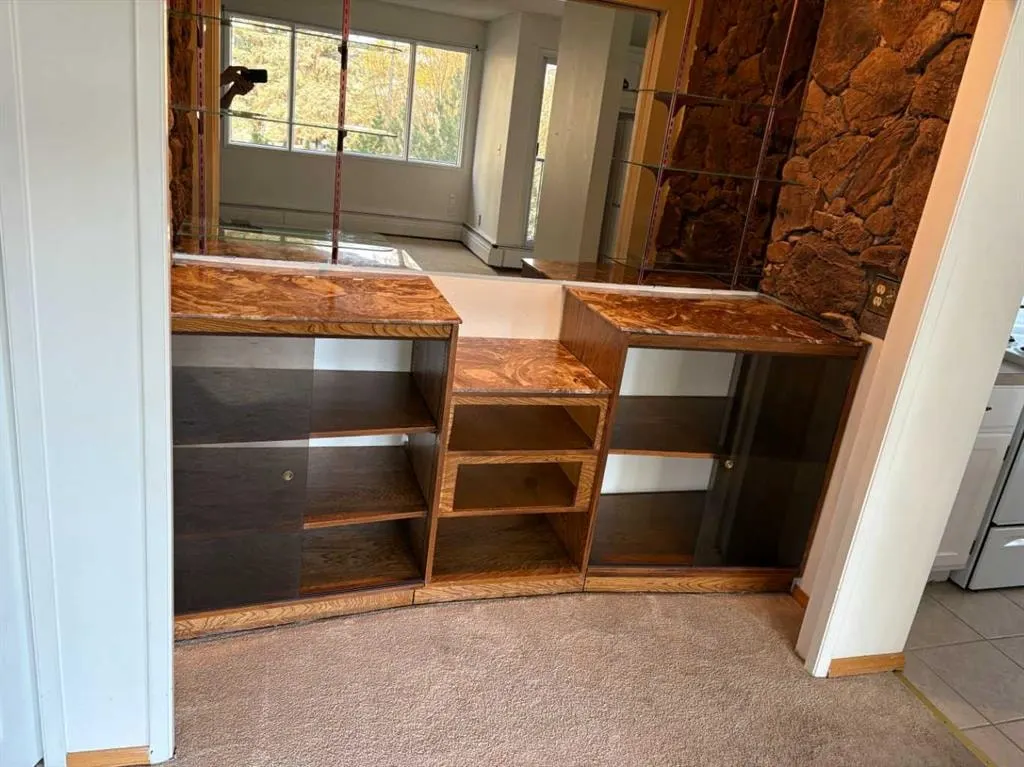
Click brochure link for more details. Excellent value for a 2 bedroom condo in the area with over 900 sq ft, Move-in Ready and End Unit. Spacious and bright 2 bedroom condo located in the prestigious downtown area of West Eau Claire facing towards Prince's Island Park and the Bow River. Walk to work downtown, 3 blocks to the C-train free-fare zone (both red/green lines), 1 block to the +15 indoor walkway. The road in front of the building is a one way/shared bike path, which is more convenient for local traffic, making this downtown location quiet and peaceful. 5 appliances including: in suite washer/dryer, dishwasher, stove/oven, fridge. Balcony off the dining room with lots of space for a barbecue. Wood burning Fireplace in a very spacious living-room with huge windows. Built-in computer workstation/entertainment center in living room. Large windows in all rooms including the kitchen to maximize natural lighting. Closet organizers in all bedrooms and hallways (California Closets). Plenty of storage space in the unit, professionally managed building with 24 hour security. This 2nd floor unit in west Eau Claire provides fantastic access to the Bow River, Calgary pathways (pedestrian & bike), summer/music festivals, the arts scene, the thriving downtown shopping (Banker's Hall, TD Square the Core, No frills) the new Calgary public library and the many restaurants (award winning Alforno café and bakery, Buchanan's etc.) in the district. The Peace Bridge is merely 2 blocks away leading into the eclectic Kensington district. The condo is a few blocks from the major financial and business offices in the hub of Calgary downtown. One Reserved Indoor heated parking in the building is included. Extra reserved storage units and parking in the garage are also available.
Highlights
- Ample Storage
- Apartment Unit
- Balcony
- Baseboard Heating
- Bike Friendly
- Condo Fee Includes Heat
- Condo Fee Includes Insurance
- Condo Fee Includes Reserve Fund
- Condo Fee Includes Water
- Downtown Commercial Core
- End Unit
- Fireplace
- Hardwood Floors
- Large Windows
- Low Rise
- Move In Ready
- Natural Light
- Near Bow River
- No Basement
- Pathway Access
- South Facing Backyard
- Sw Calgary
- Wood Burning Fireplace
What's nearby
- Bus Stop
- C Train
- Cafe
- Community Association
- Dog Park
- Golf
- Grocery
- Gym
- Library
- Park
- Pharmacy
- Place Of Worship
- Playground
- Pool
- Rec Centre
- Restaurant
- Shopping
Property facts
Interior
- Bedrooms
- 2
- Bathrooms
- 1
- Square Feet
- 942
- Flooring
- Carpet, Ceramic Tile, Hardwood
- Basement
- None
- Heating
- Baseboard, Natural Gas
- Cooling
- None
Building
- Property Type
- Apartment
- Structure
- Low Rise (2-4 stories)
- Style
- Apartment-Single Level Unit
- Year Built
- 1978
- Garage
- Assigned, Heated Garage, Stall, Underground
Lot & Zoning
- Zoning
- DC (pre 1P2007)
Condo & Fees
- Condo Fee
- $915.97/mo
- Fee Includes
- Amenities of HOA/Condo, Caretaker, Common Area Maintenance, Heat, Insurance, Maintenance Grounds, Reserve Fund Contributions, Security Personnel, Sewer, Snow Removal, Water
- Restrictions
- Pet Restrictions or Board approval Required, See Remarks
Location
- Community
- Downtown Commercial Core
- City
- Calgary
- Postal Code
- T2P 0H1
Listing
- MLS® Number
- A2267372
- Days on Market
- 249
- Price per Sq Ft
- $202/sqft
- Taxes
- $1,585 (2025)
Location
821 3 Avenue SW #15, Calgary, AB · T2P 0H1