775 STRATHCONA Drive SW
Calgary, AB · T3H 1N8
- 4Bedrooms
- 4Bathrooms
- 2267Sq Feet
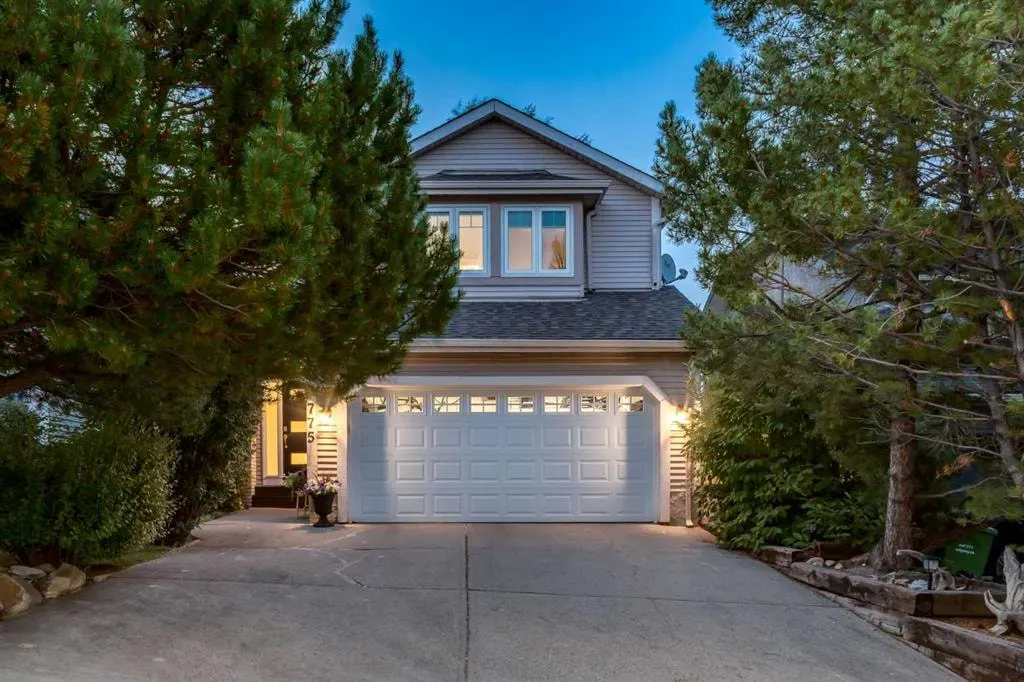
- Double Garage Attached, Driveway, Front Drive, Garage Door Opener, Garage Faces Front, Heated Garage, Insulated, On StreetGarage
- 1981Year Built
About this home
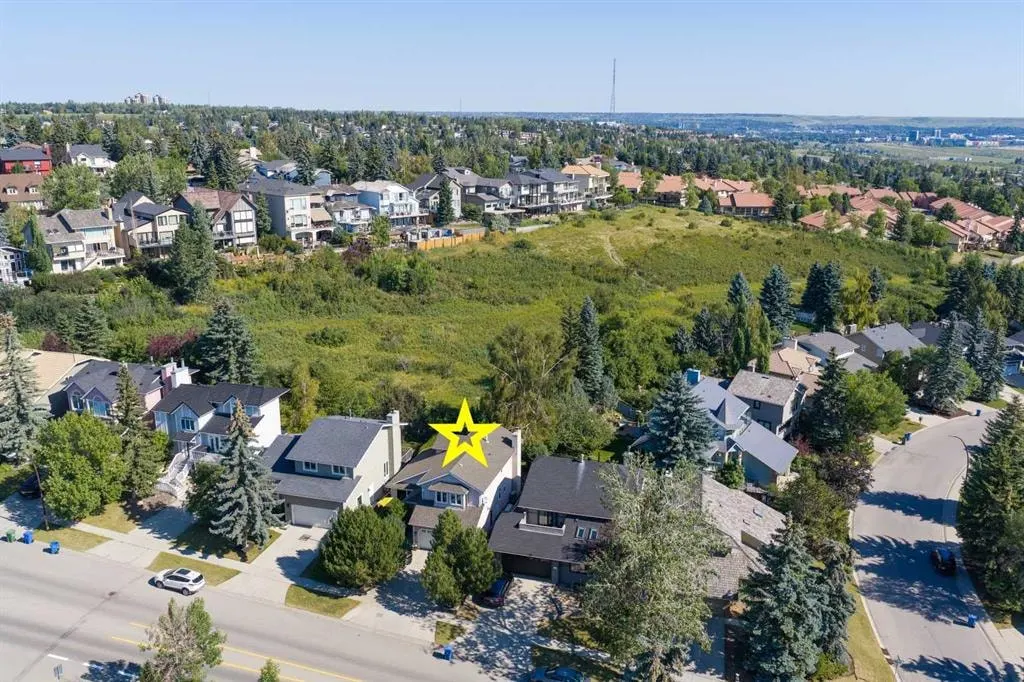
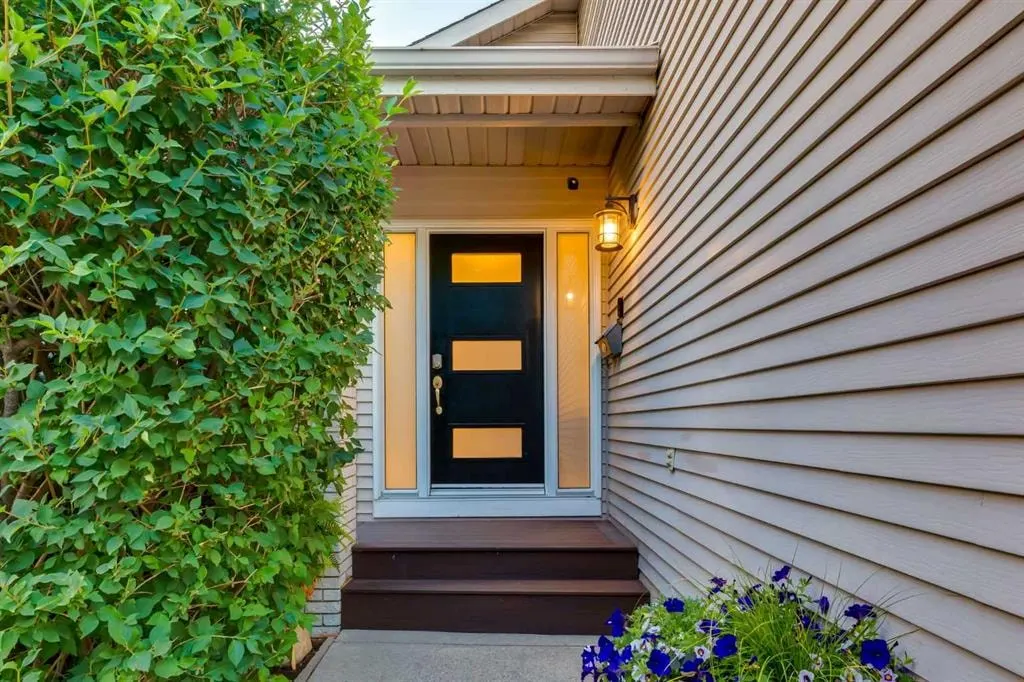
WELCOME to this BEAUTIFULLY RENOVATED 2 STOREY HOME in one of STRATHCONA PARK'S MOST DESIRABLE LOCATIONS! Offering 3,292 SQ. FT. OF DEVELOPED LIVING SPACE, 4 BEDROOMS, 3.5 BATHROOMS, AIR CONDITIONING, an INSULATED + HEATED DOUBLE ATTACHED GARAGE + OVER $60,000 IN RENOVATIONS, this exceptional family home blends timeless character w/HIGH-QUALITY modern updates in a mature, family-friendly community. From the NEW KITCHEN + SPA-INSPIRED ENSUITE to the private outdoor spaces + peaceful views, every detail has been thoughtfully designed for comfortable everyday living + effortless entertaining. From the moment you arrive, mature trees, inviting curb appeal + a PRIVATE FRONT DECK create a warm welcome. Step inside to a bright foyer where soaring VAULTED CEILINGS, FRESH PAINT, RICH HARDWOOD FLOORING + ELEGANT FINISHES establish a feeling of openness. The formal living room is filled w/NATURAL LIGHT before flowing seamlessly into the SPACIOUS dining room, creating sophisticated spaces for everything from holiday celebrations to intimate dinners. At the heart of the home is the COMPLETELY RENOVATED KITCHEN w/timeless full-height cabinetry, QUARTZ COUNTERTOPS, SS APPLIANCES incl. a BUILT-IN WALL OVEN, MICROWAVE + GAS COOKTOP + a LARGE PENINSULA, making everyday cooking effortless while remaining perfectly connected to the breakfast nook, family room + backyard. The inviting FAMILY ROOM centres around a timeless BRICK WOOD-BURNING FIREPLACE w/classic mantle, custom built-in cabinetry + oversized windows framing the lush backyard, while patio door extend your living space onto the expansive rear deck. Completing the main level are a functional laundry room + mudroom, updated powder room + direct access to the INSULATED + HEATED GARAGE. Upstairs, the PRIMARY RETREAT feels like a peaceful escape w/VAULTED CEILINGS + large windows, NEW CARPET, while the SPA-INSPIRED 5-PIECE ENSUITE feat. HEATED FLOORS, a freestanding soaker tub, oversized glass shower, double vanity + an oversized WALK-IN CLOSET. The 2nd + 3rd additional bedrooms + a 4PC BATHROOM complete the upper level. The FULLY FINISHED BASEMENT adds incredible flexibility for every stage of life, offering a spacious recreation room ideal for movie nights, games or entertaining around the WET BAR, plus a generous 4TH BEDROOM, UPDATED 4PC BATHROOM, dedicated flex space for a home gym, hobby room or office + abundant storage. Outside, mature trees create outstanding privacy while multiple sitting areas, colourful gardens + generous lawn provide the perfect setting for morning coffee, summer BBQs, evening gatherings or children to play. Additional upgrades incl. 2 NEWER FURNACES, an oversized hot water tank, updated electrical panel, A/C + 2 humidifiers. Located close to excellent schools, parks, walking pathways, shopping, transit + major roadways while offering quick access to downtown + the mountains, this is more than an exceptional home—it's an opportunity to enjoy one of Calgary's most sought-after COMMUNITIES.
Highlights
- Air Conditioning
- Ample Storage
- Attached Garage
- Central Ac
- Curb Appeal
- Deck
- Double Garage
- Double Vanity
- Ensuite
- Finished Basement
- Fireplace
- Forced Air
- Fully Renovated
- Hardwood Floors
- Heated Garage
- Large Windows
- Mature Trees
- Natural Light
- Near Downtown
- Party Room
- Pathway Access
- Patio
- Primary Retreat
- Quartz Countertops
- Rear Deck
- Renovated
- Soaker Tub
- Spa Ensuite
- Strathcona Park
- Sw Calgary
- Vaulted Ceilings
- Walk In Closet
- Wood Burning Fireplace
What's nearby
- Bus Stop
- Community Association
- Golf
- Gym
- Park
- Pharmacy
- Playground
- Pool
- Rec Centre
- Restaurant
Property facts
Interior
- Bedrooms
- 4
- Bathrooms
- 4
- Square Feet
- 2,267
- Flooring
- Carpet, Hardwood, Tile
- Basement
- Full · Finished
- Heating
- Forced Air, Natural Gas
- Cooling
- Central Air
Building
- Property Type
- Detached
- Structure
- House
- Style
- 2 Storey
- Year Built
- 1981
- Garage
- Double Garage Attached, Driveway, Front Drive, Garage Door Opener, Garage Faces Front, Heated Garage, Insulated, On Street
Lot & Zoning
- Lot Size
- 0.12
- Zoning
- R-C1
Condo & Fees
- Restrictions
- Restrictive Covenant, Utility Right Of Way
Location
- Community
- Strathcona Park
- City
- Calgary
- Postal Code
- T3H 1N8
Listing
- MLS® Number
- A2336235
- Days on Market
- 3
- Price per Sq Ft
- $463/sqft
- Taxes
- $6,004 (2026)
Location
775 STRATHCONA Drive SW, Calgary, AB · T3H 1N8