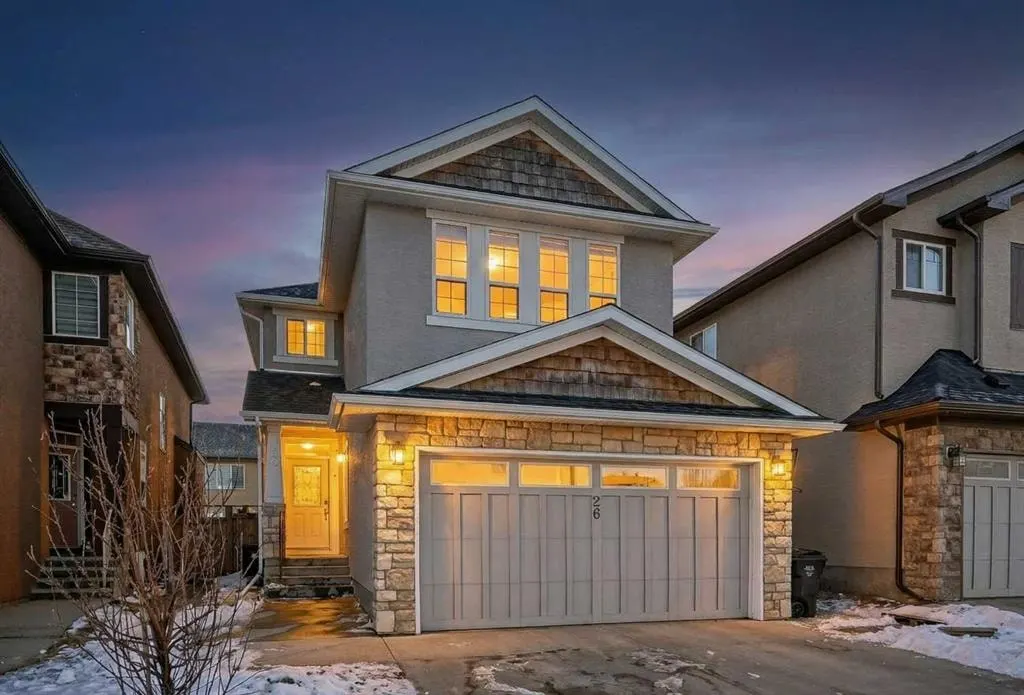
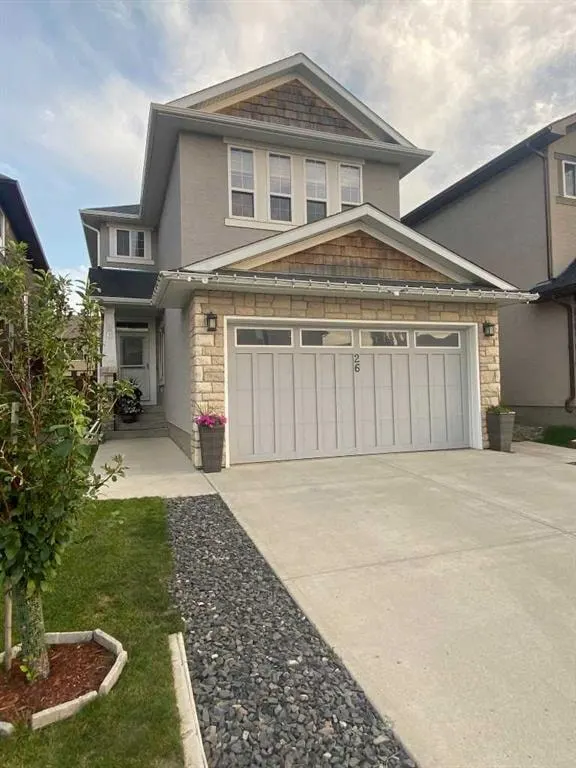
26 Sage Meadows Way NW
Calgary, AB · T3P 0E7
- 4Bedrooms
- 4Bathrooms
- 2412Sq Feet
- Double Garage AttachedGarage
- 2011Year Built
About this home
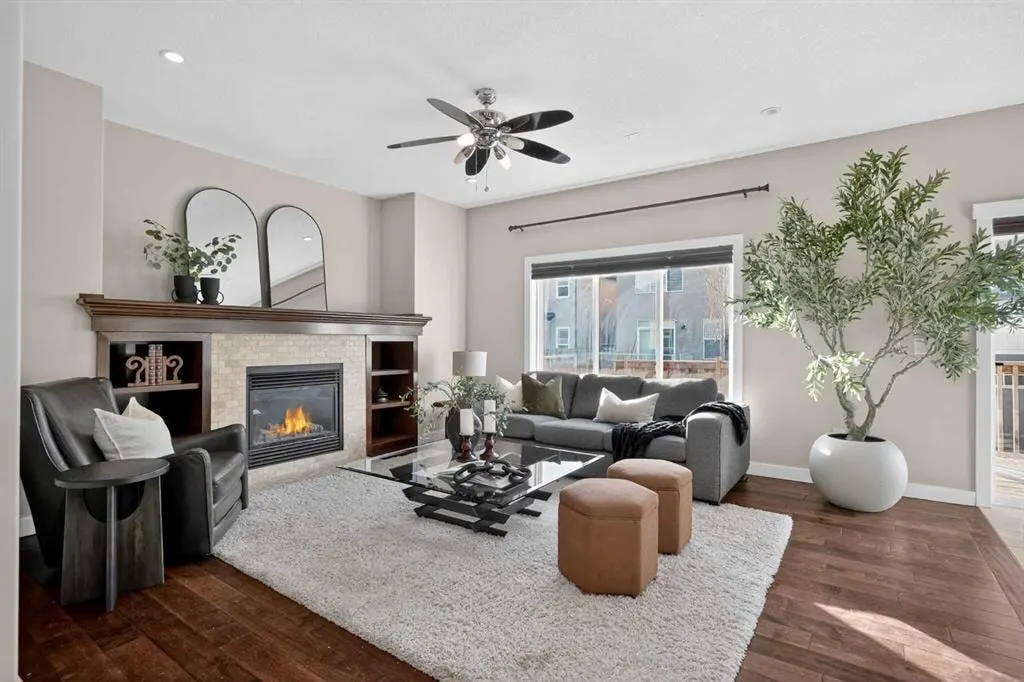
OPEN HOUSE SATURDAY JULY 4 TH FROM 1:00 PM TO 3:00 PM & JULY 5 TH FROM 1:00 PM - 3:00 PM. Welcome to this exceptional two-storey family home nestled on a quiet cul-de-sac in the sought-after community of Sage Hill. Offering an impressive 3,483 sq. ft. of fully developed living space with 9-foot ceilings on both the main floor and basement, this beautifully maintained home combines comfort, functionality, and style for modern family living. The bright and spacious main floor features an open-concept design with rich hardwood flooring, a dedicated home office, and a well-appointed kitchen complete with granite countertops, a large walk-in pantry, and ample cabinetry, perfect for everyday living and entertaining. Expansive windows fill the home with natural light and overlook the sunny backyard. Upstairs, the generous primary retreat offers a walk-in closet and a luxurious 5-piece ensuite. Two additional bedrooms, a full bathroom, and a spacious bonus room provide plenty of room for family gatherings, movie nights, or a children’s play area. The professionally finished basement adds incredible versatility, featuring luxury vinyl plank flooring, a stunning wet bar with granite countertops, built-in cabinetry, and a bar fridge. A large fourth bedroom and full bathroom create the ideal space for guests, extended family, or a private retreat. Step outside to enjoy the sun-drenched backyard, complete with a two-tiered deck, perfect for summer BBQs, entertaining, or simply relaxing outdoors. Conveniently located close to parks, pathways, shopping, schools, and everyday amenities, this outstanding home offers the perfect blend of space, comfort, and value in one of Calgary’s most desirable northwest communities. Don’t miss this incredible opportunity.
Highlights
- Ample Cabinetry
- Beautifully Maintained
- Central Ac
- Cul De Sac
- Deck
- Ensuite
- Finished Basement
- Fireplace
- Forced Air
- Granite Countertops
- Hardwood Floors
- Luxury Vinyl Plank
- Natural Light
- Nw Calgary
- Pantry
- Primary Retreat
- Quiet Street
- Sage Hill
- South Facing Backyard
- Walk In Closet
- Walk In Pantry
What's nearby
- Bus Stop
- Gym
- Library
- Park
- Playground
- Restaurant
Property facts
Interior
- Bedrooms
- 4
- Bathrooms
- 4
- Square Feet
- 2,412
- Flooring
- Carpet, Hardwood, Tile
- Basement
- Full · Finished
- Heating
- Fireplace(s), Forced Air, Natural Gas
- Cooling
- Central Air
Building
- Property Type
- Detached
- Structure
- House
- Style
- 2 Storey
- Year Built
- 2011
- Garage
- Double Garage Attached
Lot & Zoning
- Lot Size
- 0.08
- Zoning
- R-G
Condo & Fees
- Restrictions
- None Known
Location
- Community
- Sage Hill
- City
- Calgary
- Postal Code
- T3P 0E7
Listing
- MLS® Number
- A2318144
- Days on Market
- 30
- Price per Sq Ft
- $332/sqft
- Taxes
- $5,148.19 (2025)
Location
26 Sage Meadows Way NW, Calgary, AB · T3P 0E7