68 Cranbrook Cape SE
Calgary, AB · T3M 3L5
- 3Bedrooms
- 3Bathrooms
- 1389Sq Feet
- Double Garage AttachedGarage
- 2022Year Built
About this home
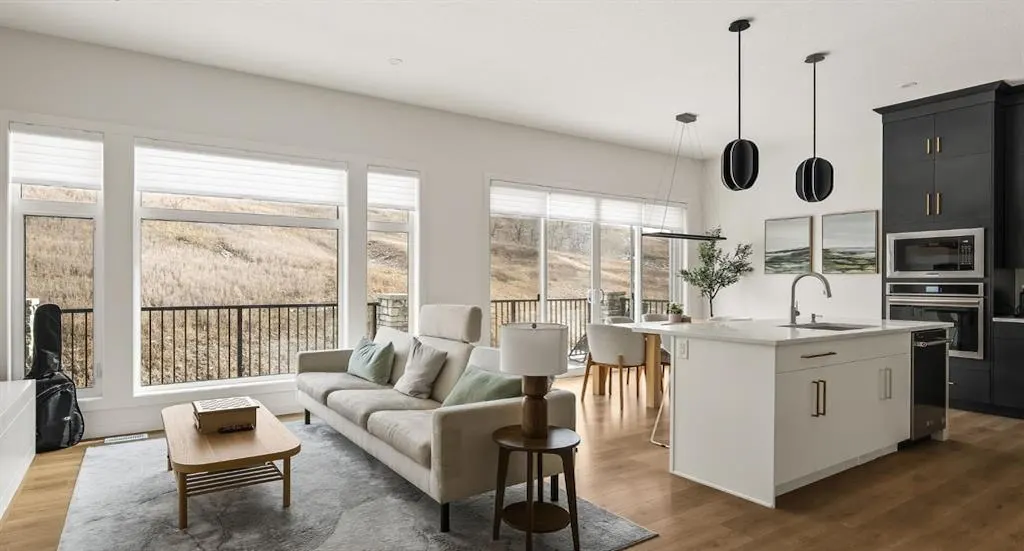
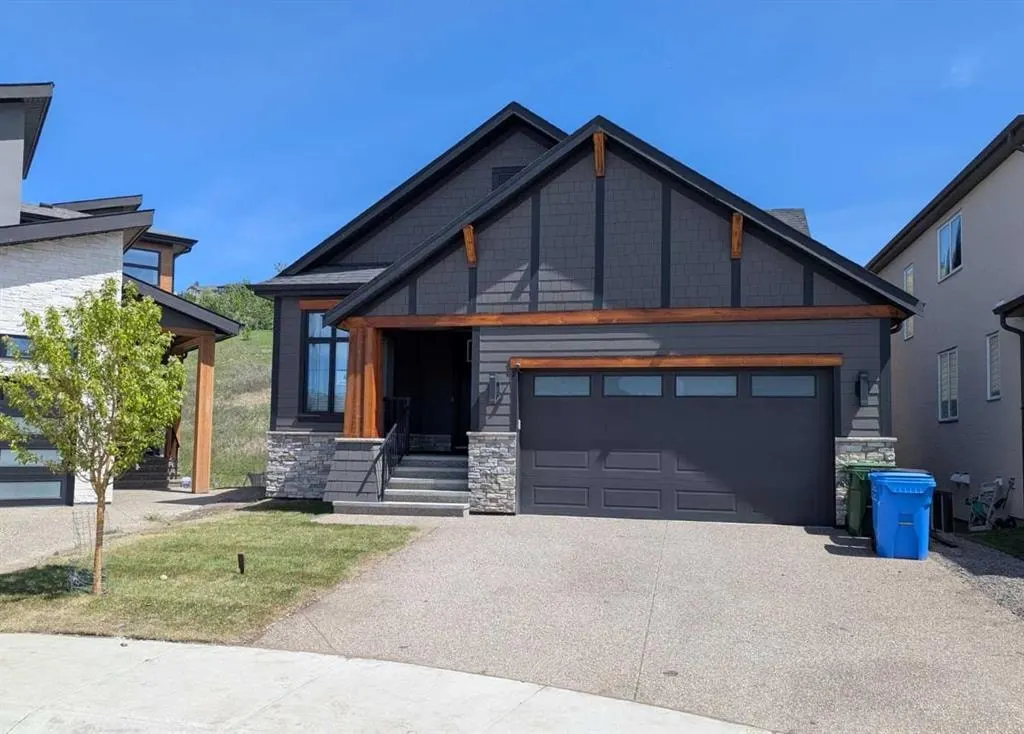
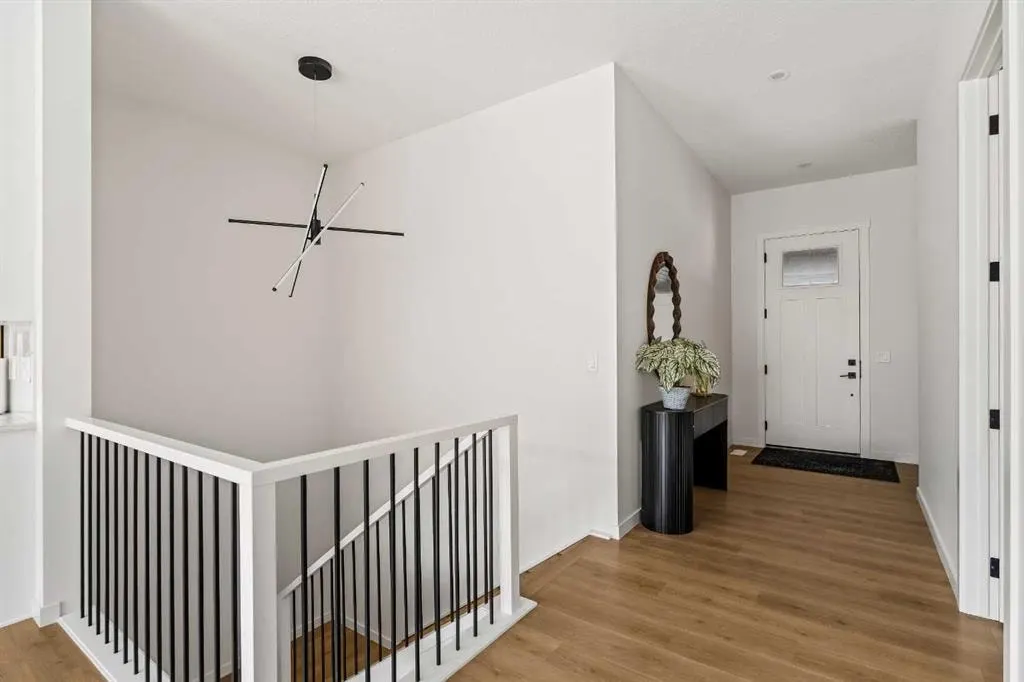
AMAZING PRICE. An Exceptional Luxury Residence offering unobstructed views of the picturesque escarpment hills in Cranston’s prominent community of Riverstone. Nestled on a quiet cul-de-sac pie lot in the Bow River Valley & surrounded by the natural scenery of Fish Creek Park this like-new custom bungalow is the perfect balance of relaxed sophistication, contemporary design & thoughtful functionality.The inspired interior delivers over 2700 SF of curated living space where the main floor’s open kitchen, dining & living areas showcase high calibre finishes. Two-toned extended cabinets, stunning quartz, & stainless-steel appliances bring style & function to the luxe kitchen boasting a wealth of storage, induction stove-top, quartz counters, oversized pantry & an island with seating for 3.The dining & living areas sit across a backdrop of expansive glass with viewpoints to the escarpment & provides access to the rear deck. A custom credenza & floating shelves elevate the inviting fireplace bringing an air of casual elegance to the sunlit living room. The spacious owner’s suite features a large primary bedroom with beautiful views & gorgeous floor-to-ceiling window coverings, an indulgent spa-like ensuite with dramatic vanity & tiling, luxurious stand-alone tub, separate oversized shower & heated floors! Built-in shelving provides organization to the walk-in closet while a folding table & extra storage bring added convenience to the laundry room. Completing the main floor is a charming powder room detailed with designer wallpaper & a spacious mudroom offering ample room for storage & a small workstation. The warm vinyl plank flooring extends down the staircase & throughout the fully developed walk-out lower level. Finished to the same exacting standards this floor likewise enjoys uninterrupted views while providing direct access to the lovely patio.Two generous bedrooms offer flexibility for a variety of lifestyle needs — one capturing the escarpment views & boasting custom drapery & the other featuring its own walk-in closet making them equally well-suited as a guest room, home office, or a gym. A 2nd full bathroom with heated floors rounds off this delightful level. Not to be outdone by the extraordinary interior, the exterior’s sleek appearance creates a sense of arrival. The private backyard is a peaceful spot to host summer barbecues or simply unwind under the stars. Other highlights of this remarkable property incl. 1) 10’ ceilings & 8’ doors, 2) ceiling speakers, 3) water softener, 4) a/c & 5) double garage with additional height & wired for EV charger. Please see a full list of features in the supplements. A short stroll to the river & scenic pathways & easy access to Deerfoot & Stoney Trails & the Cranston Resident’s Association at Century Hall offering indoor & outdoor recreational amenities, programs & events, & banquet & meeting room rentals. This exquisite gem delivers it all – a beautiful home nestled in nature, an active lifestyle & a connected community.
Highlights
- Air Conditioning
- Bungalow
- Central Ac
- Cranston
- Cul De Sac
- Deck
- Double Garage
- Ensuite
- Finished Basement
- Fireplace
- Forced Air
- Near Bow River
- Near Fish Creek
- Near Stoney Trail
- Pantry
- Patio
- Pie Lot
- Private Yard
- Quartz Countertops
- Quiet Street
- Rear Deck
- Scenic View
- Se Calgary
- Spa Ensuite
- Stainless Appliances
- Vinyl Plank
- Walk In Closet
What's nearby
- Community Association
- Golf
- Park
- Playground
- Pool
Property facts
Interior
- Bedrooms
- 3
- Bathrooms
- 3
- Square Feet
- 1,389
- Flooring
- Tile, Vinyl Plank
- Basement
- Full · Finished
- Heating
- Forced Air
- Cooling
- Central Air
Building
- Property Type
- Detached
- Structure
- House
- Style
- Bungalow
- Year Built
- 2022
- Garage
- Double Garage Attached
Lot & Zoning
- Lot Size
- 0.11
- Zoning
- R-2M
Condo & Fees
- Restrictions
- None Known
Location
- Community
- Cranston
- City
- Calgary
- Postal Code
- T3M 3L5
Listing
- MLS® Number
- A2313924
- Days on Market
- 51
- Price per Sq Ft
- $792/sqft
- Taxes
- $6,303 (2025)
Location
68 Cranbrook Cape SE, Calgary, AB · T3M 3L5