94 Panamount Rise NW
Calgary, AB · T3K 6G1
- 5Bedrooms
- 4Bathrooms
- 2108Sq Feet
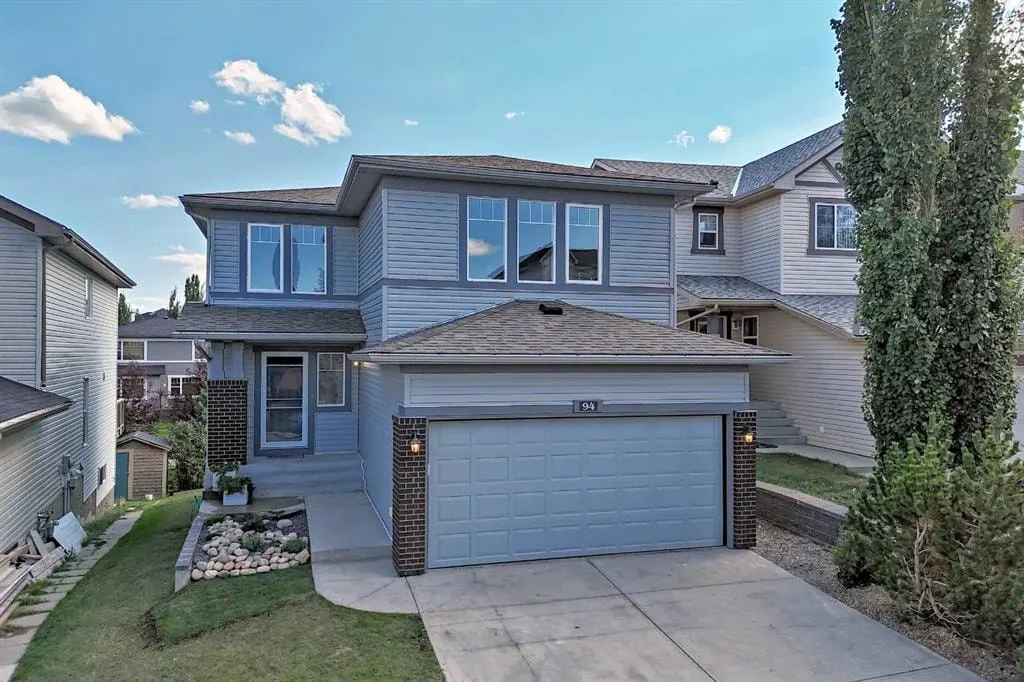
- Concrete Driveway, Double Garage AttachedGarage
- 2005Year Built
About this home
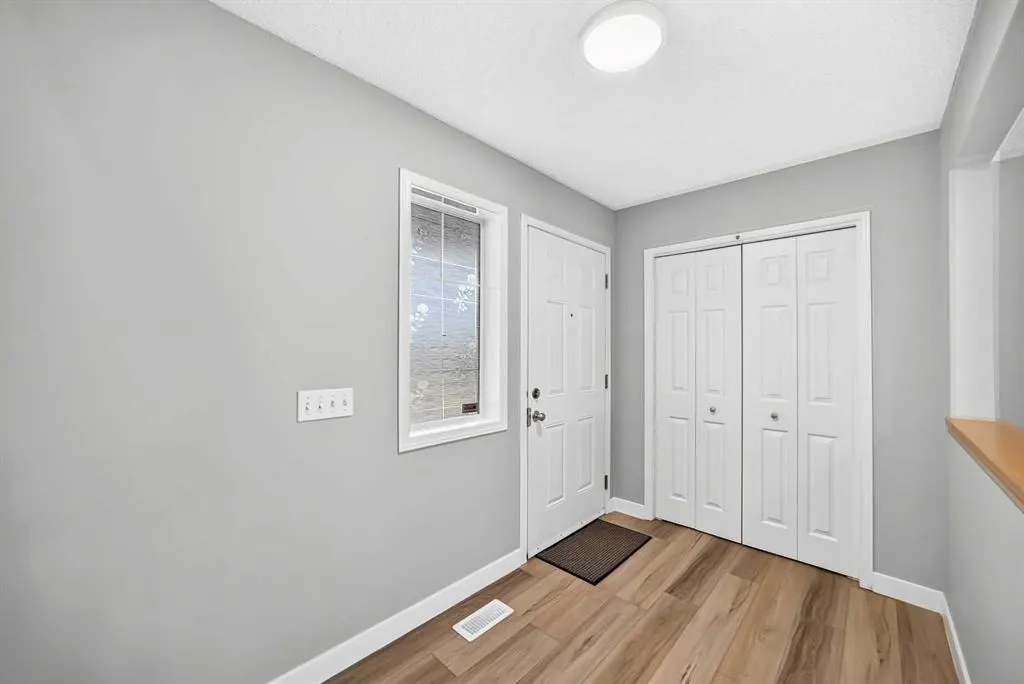
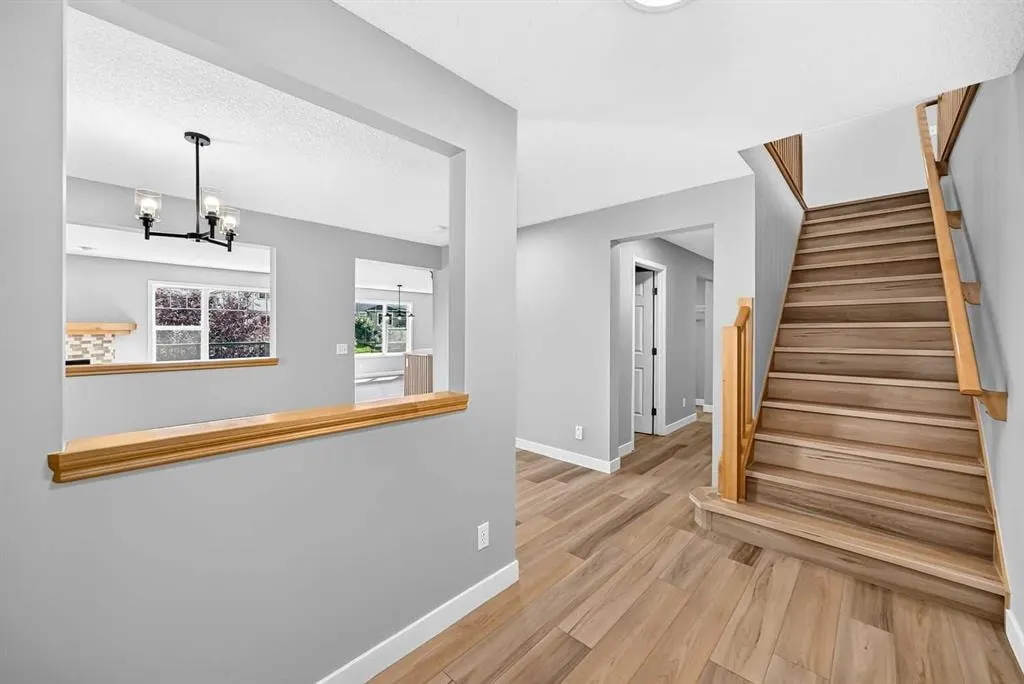
Welcome to this beautifully updated two-storey walkout home in Panorama Hills, offering approximately 2,107 sq. ft. above grade, 3+2 bedrooms, 3.5 bathrooms, an upper-level bonus room, main-floor dining/flex room, and a fully developed walkout basement. The main floor features a bright living room with a cozy fireplace and large backyard-facing window. The kitchen offers ample cabinetry and counter space, a large center island with quartzite countertop, updated appliances and a convenient walk-through pantry connecting to the laundry area. A versatile dining/flex room provides an ideal space for a home office, study, playroom or entertaining guests. Upstairs, the spacious bonus room with three windows offers plenty of natural light and flexibility as a family room, media room or home office. The primary bedroom includes a walk-in closet and private ensuite, while two additional bedrooms provide comfortable space for family or guests. The fully developed walkout basement adds valuable living space with a large recreation/family room, two additional bedrooms and a flex room. The walkout leads directly to the patio and landscaped backyard, with convenient access to the neighborhood pathway and surrounding green space. The backyard features a generous lawn, mature trees, established landscaping and a patio for outdoor enjoyment. Recent improvements include new flooring, countertops and updated lighting throughout the above-grade level, updated appliances, newer roof, newer siding and refreshed landscaping. Ideally located within walking distance to schools, parks, transit, grocery shopping and neighborhood pathways. A functional family home offering generous living space, a walkout basement and numerous recent updates in a convenient Panorama Hills location.
Highlights
- Ample Cabinetry
- Ensuite
- Fireplace
- Forced Air
- Mature Trees
- Natural Light
- Nw Calgary
- Panorama Hills
- Pantry
- Patio
- Private Ensuite
- Quartz Countertops
- Recently Updated
- South Facing Backyard
- Vinyl Plank
- Walk In Closet
- Walkout Basement
What's nearby
- Bus Stop
- Community Association
- Golf
- Gym
- Library
- Park
- Playground
- Rec Centre
Property facts
Interior
- Bedrooms
- 5
- Bathrooms
- 4
- Square Feet
- 2,108
- Flooring
- Carpet, Vinyl Plank
- Basement
- Full · Finished
- Heating
- Forced Air, Natural Gas
- Cooling
- None
Building
- Property Type
- Detached
- Structure
- House
- Style
- 2 Storey
- Year Built
- 2005
- Garage
- Concrete Driveway, Double Garage Attached
Lot & Zoning
- Lot Size
- 0.11
- Zoning
- R-G
Condo & Fees
- Restrictions
- Easement Registered On Title, Restrictive Covenant, Utility Right Of Way
Location
- Community
- Panorama Hills
- City
- Calgary
- Postal Code
- T3K 6G1
Listing
- MLS® Number
- A2339476
- Days on Market
- 13
- Price per Sq Ft
- $370/sqft
- Taxes
- $5,383 (2026)
Price history
- Price reducedSeptember 9, 2026 · 2.5%
- $779,900−$20,000
- Originally listed
- $799,900
Location
94 Panamount Rise NW, Calgary, AB · T3K 6G1