6 Mahogany Lane SE
Calgary, AB · T3M 2J9
- 4Bedrooms
- 3Bathrooms
- 2430Sq Feet
- Double Garage AttachedGarage
- 2015Year Built
About this home
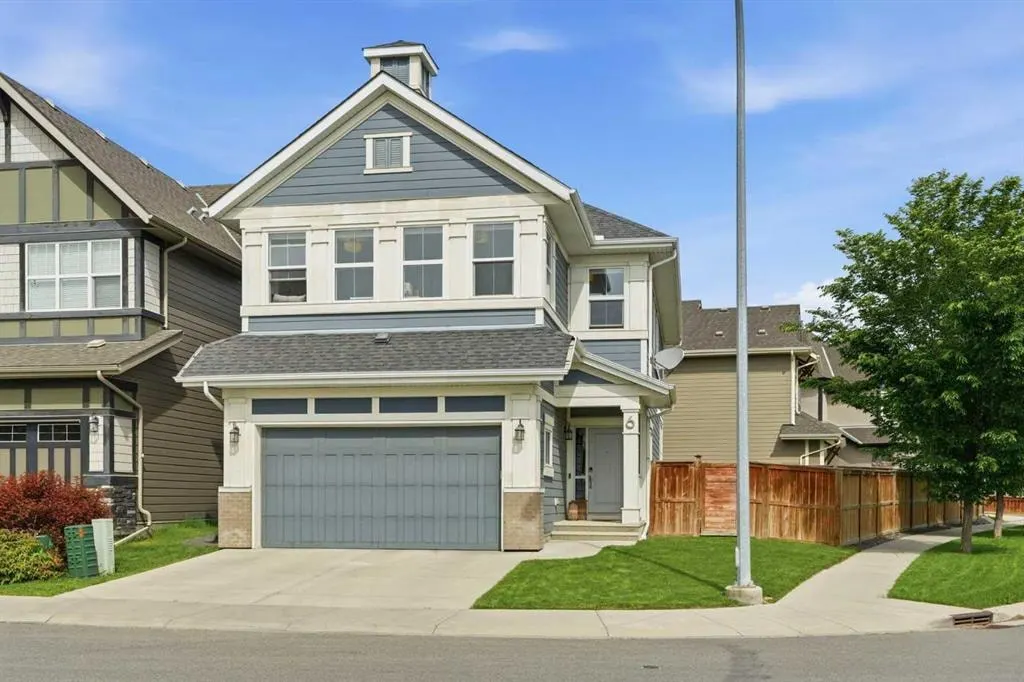
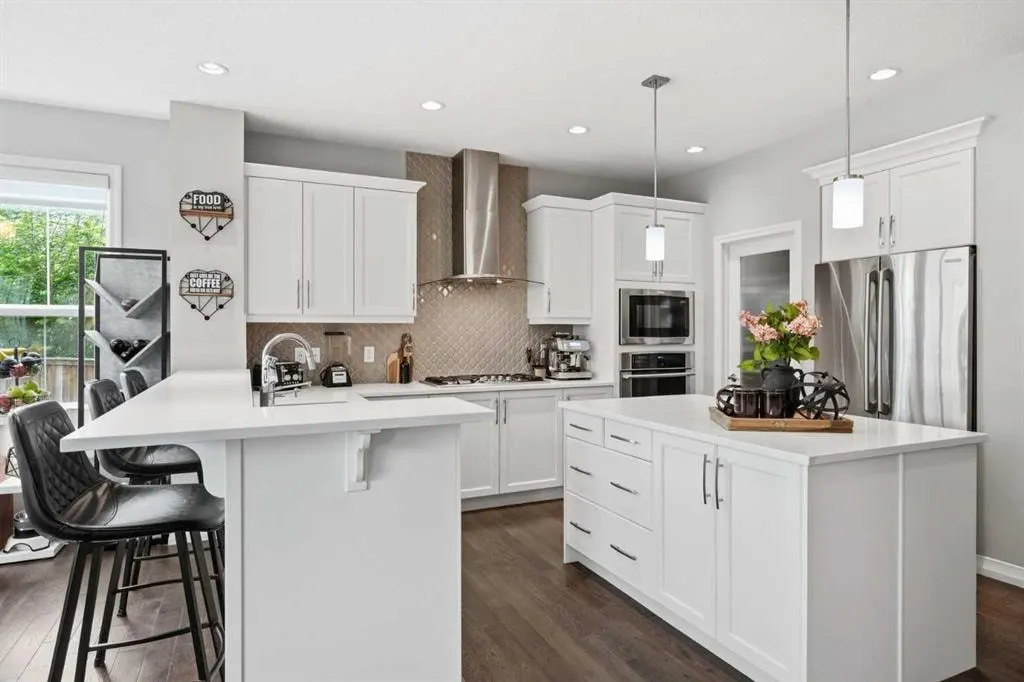
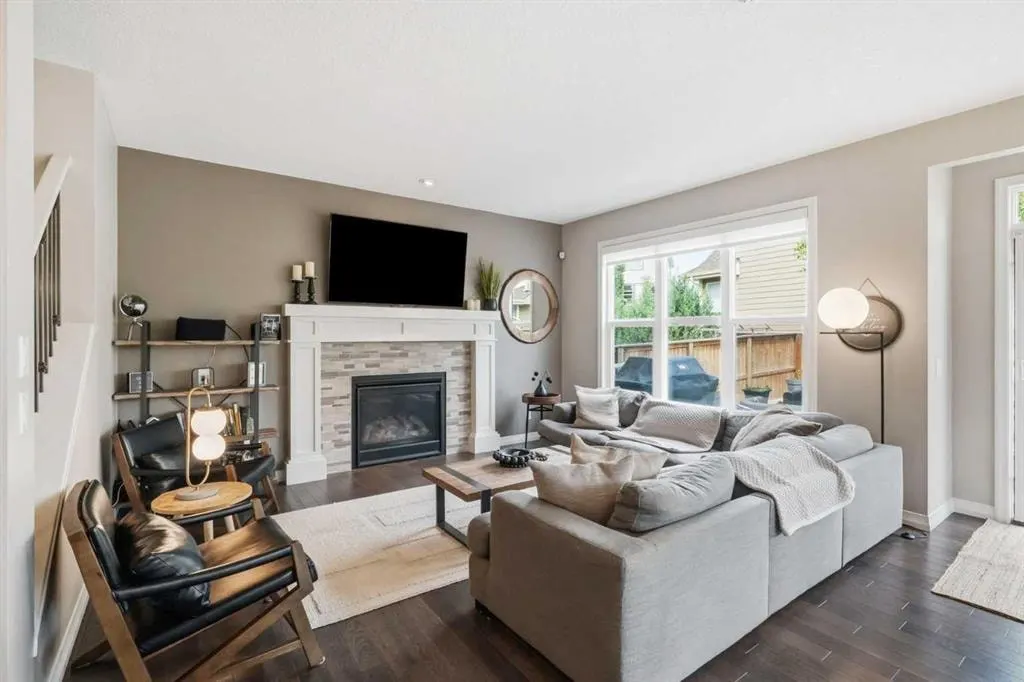
Welcome to this stunning executive Jayman BUILT "Bellevue" model, perfectly situated on a rare, oversized corner lot in Calgary's premier lake community of Mahogany. Offering 2,430 sq. ft. of thoughtfully designed living space, this home is ideal for families seeking room to grow, privacy, and access to one of the city's most desirable communities. The main floor features an open-concept layout with 9-foot ceilings, a spacious living and dining area centered around a beautiful gas fireplace, and an abundance of natural light from a full wall of windows overlooking the private backyard. The chef-inspired kitchen is built for both everyday living and entertaining, offering granite countertops, a large peninsula island with seating, a separate prep island, high-end stainless steel appliances including a gas cooktop and built-in oven, ample cabinetry, and a spacious walk-in pantry. Upstairs, the impressive primary retreat offers the perfect place to unwind, featuring two walk-in closets and a luxurious spa-inspired ensuite complete with dual vanities, a make-up counter, soaker tub, and separate shower. Three additional bedrooms, a spacious 5-piece bathroom, convenient upper-floor laundry, and a generous bonus room provide plenty of space for the entire family. The unfinished basement offers an excellent layout for future development and awaits your personal vision. Outside, you'll find a beautifully landscaped backyard highlighted by a massive two-tier deck and an expansive side yard rarely found in newer communities, providing exceptional privacy and plenty of room for children, pets, and entertaining. Additional features include a main-floor office, central air conditioning, and a double attached garage. Ideally located close to schools, shopping, restaurants, parks, pathways, and Mahogany's award-winning lake and beach amenities, this home offers the perfect combination of space, privacy, and lifestyle. An exceptional home, an incredible lot, and one of Calgary's most sought-after lake communities—this is Mahogany living at its finest.
Highlights
- Air Conditioning
- Ample Cabinetry
- Attached Garage
- Central Ac
- Corner Lot
- Deck
- Double Garage
- Ensuite
- Family Oriented
- Fireplace
- Forced Air
- Future Development Potential
- Gas Fireplace
- Granite Countertops
- Hardwood Floors
- Mahogany
- Natural Light
- Pantry
- Primary Retreat
- Private Yard
- Professionally Landscaped
- Se Calgary
- Soaker Tub
- Spa Ensuite
- Stainless Appliances
- Unfinished Basement
- Upper Floor Laundry
- Walk In Closet
- Walk In Pantry
What's nearby
- Bus Stop
- Community Association
- Gym
- Library
- Park
- Playground
- Pool
- Rec Centre
- Restaurant
Property facts
Interior
- Bedrooms
- 4
- Bathrooms
- 3
- Square Feet
- 2,430
- Flooring
- Carpet, Hardwood, Tile
- Basement
- Full · Unfinished
- Heating
- Forced Air, Natural Gas
- Cooling
- Central Air
Building
- Property Type
- Detached
- Structure
- House
- Style
- 2 Storey
- Year Built
- 2015
- Garage
- Double Garage Attached
Lot & Zoning
- Lot Size
- 0.12
- Zoning
- R-G
Condo & Fees
- Restrictions
- Restrictive Covenant-Building Design/Size, Utility Right Of Way
Location
- Community
- Mahogany
- City
- Calgary
- Postal Code
- T3M 2J9
Listing
- MLS® Number
- A2310073
- Days on Market
- 17
- Price per Sq Ft
- $344/sqft
- Taxes
- $5,599 (2025)
Location
6 Mahogany Lane SE, Calgary, AB · T3M 2J9