158 Masters Point SE
Calgary, AB · T3M 2B5
- 4Bedrooms
- 3Bathrooms
- 2407Sq Feet
- Double Garage AttachedGarage
- 2014Year Built
About this home
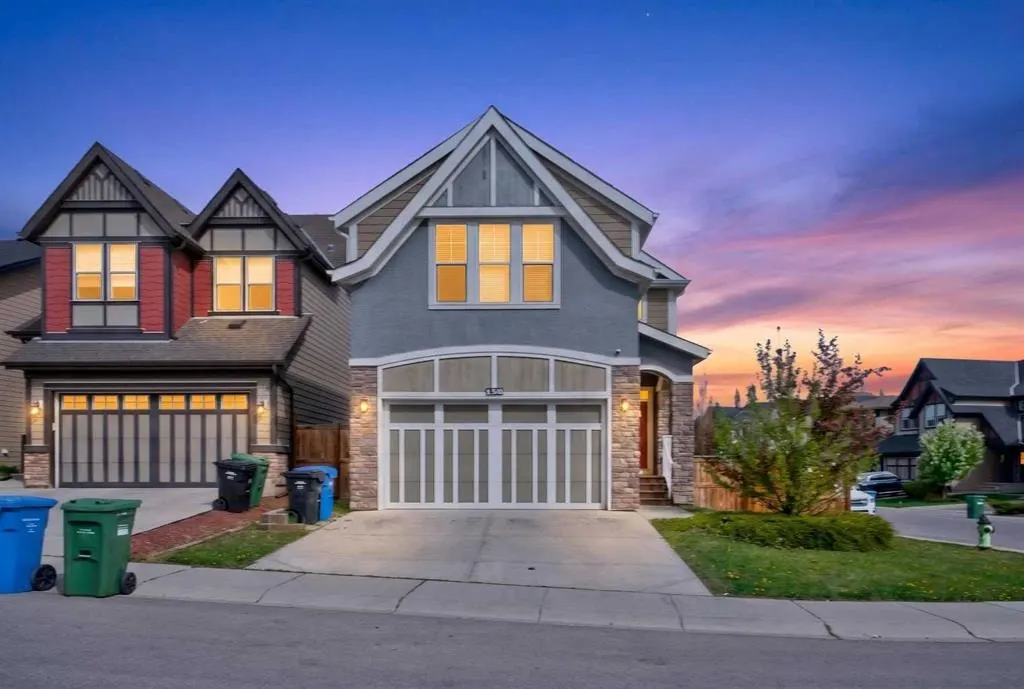
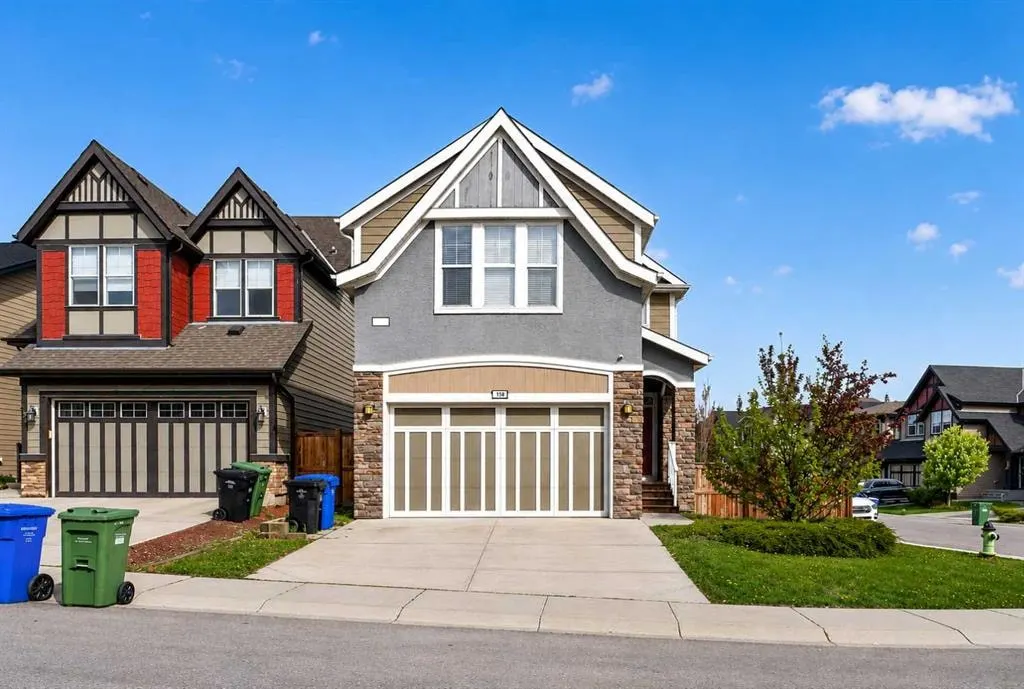
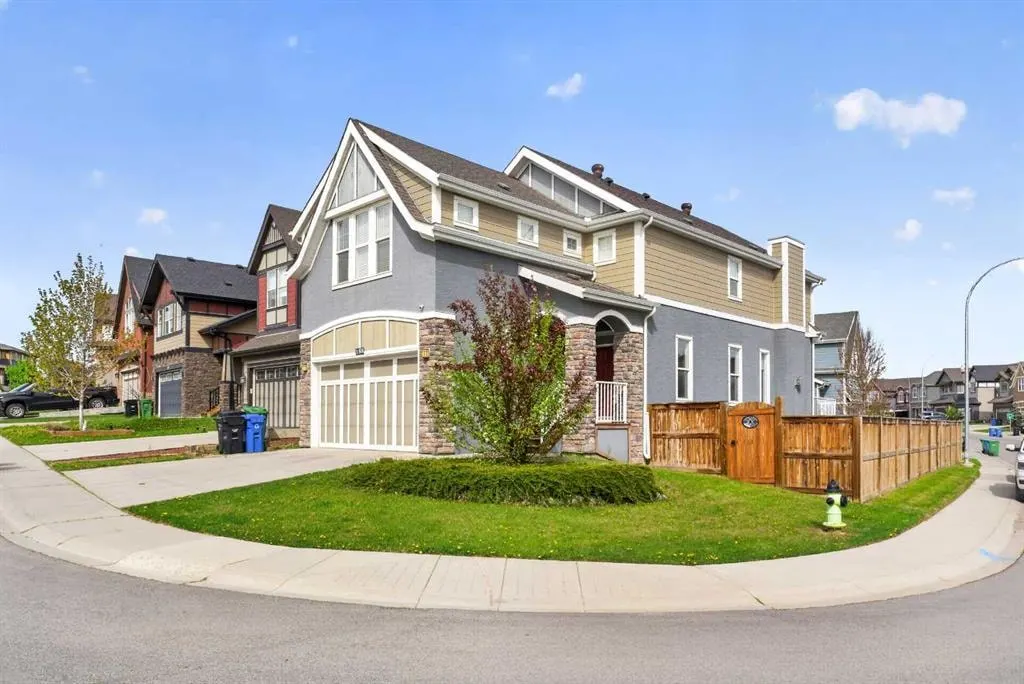
Welcome to your dream home in the heart of Mahogany, perfectly positioned on a premium corner lot just a short 5-minute stroll to the incredible Main Beach! Offering the perfect blend of space, style, and location, this beautifully designed family home delivers over 3,400 sq. ft. of thoughtfully crafted living space in one of Calgary’s most sought-after lake communities. With 4 spacious bedrooms, 3.5 bathrooms, and a large bonus room, this home was designed with growing families in mind. The corner lot location provides added privacy, extra natural light, and an open feel rarely found in the community. Inside, you’ll appreciate the soaring 9-foot ceilings, rich hand-scraped laminate flooring, central air conditioning, custom window coverings, and a functional main floor layout that includes a welcoming front foyer, private office/den, mudroom, and elegant powder room. The bright and inviting living room is centered around a beautiful tile-surround gas fireplace, creating the perfect space to relax or entertain. The gourmet kitchen is both timeless and functional, featuring crisp white cabinetry, antique glass upper accents, under-cabinet lighting, upgraded stainless steel appliances, built-in microwave, and stunning white granite countertops. Whether hosting friends or enjoying family dinners, this kitchen offers the perfect balance of sophistication and practicality. Upstairs, the luxurious primary retreat offers a peaceful escape complete with a spacious walk-in closet and spa-inspired ensuite featuring dual sinks, a deep soaker tub, and separate glass shower. Two additional bedrooms are connected by a convenient Jack & Jill bathroom, while the oversized bonus room creates the ideal setting for movie nights, a kids’ play space, or additional family lounge. A generously sized upper laundry room adds everyday convenience. The professionally developed basement expands the home’s functionality with impressive 9-foot ceilings, large windows, and a bright recreation area that feels warm and welcoming. A spacious fourth bedroom with walk-in closet, full bathroom, and ample storage space make this lower level perfect for guests, teenagers, or extended family living. Outside, enjoy everything Mahogany has to offer—walking distance to the Mahogany Beach Club, schools, parks, shopping, transit, restaurants, and scenic wetland pathways. Plus, the property offers potential for a future side entrance configuration (subject to city approval), creating exciting possibilities for future development. This is an incredible opportunity to own a beautifully finished home in one of Calgary’s premier lake communities. Book your private showing today and experience the Mahogany lifestyle for yourself!
Highlights
- Air Conditioning
- Ample Storage
- Central Ac
- Corner Lot
- Ensuite
- Family Oriented
- Finished Basement
- Fireplace
- Forced Air
- Future Development Potential
- Gas Fireplace
- Granite Countertops
- Hardwood Floors
- Large Windows
- Mahogany
- Natural Light
- Primary Retreat
- Se Calgary
- Separate Entrance
- Soaker Tub
- Spa Ensuite
- Stainless Appliances
- Walk In Closet
What's nearby
- Community Association
- Park
- Pharmacy
- Playground
- Pool
Property facts
Interior
- Bedrooms
- 4
- Bathrooms
- 3
- Square Feet
- 2,407
- Flooring
- Carpet, Ceramic Tile, Hardwood, Laminate
- Basement
- Full · Finished
- Heating
- Baseboard, Forced Air, Natural Gas
- Cooling
- Central Air
Building
- Property Type
- Detached
- Structure
- House
- Style
- 2 Storey
- Year Built
- 2014
- Garage
- Double Garage Attached
Lot & Zoning
- Lot Size
- 0.12
- Zoning
- R-G
Condo & Fees
- Restrictions
- None Known
Location
- Community
- Mahogany
- City
- Calgary
- Postal Code
- T3M 2B5
Listing
- MLS® Number
- A2315866
- Days on Market
- 38
- Price per Sq Ft
- $352/sqft
- Taxes
- $5,787.85 (2025)
Location
158 Masters Point SE, Calgary, AB · T3M 2B5