39 Howse Rise NE
Calgary, AB · T3P 1L3
- 2Bedrooms
- 3Bathrooms
- 1362Sq Feet
- Double Garage Detached, On StreetGarage
- 2020Year Built
About this home
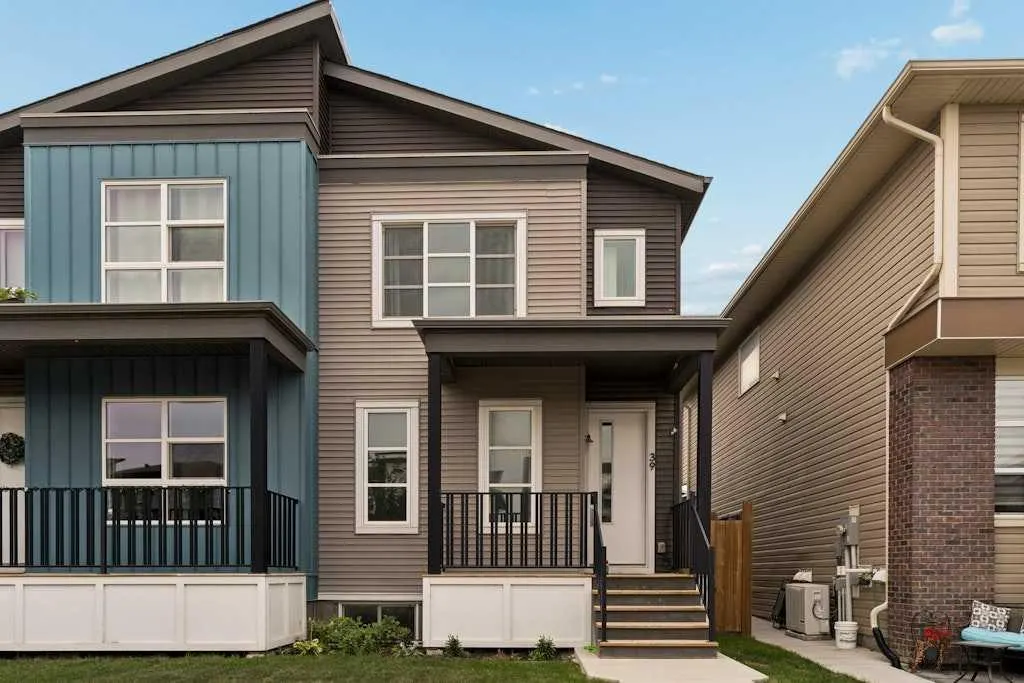
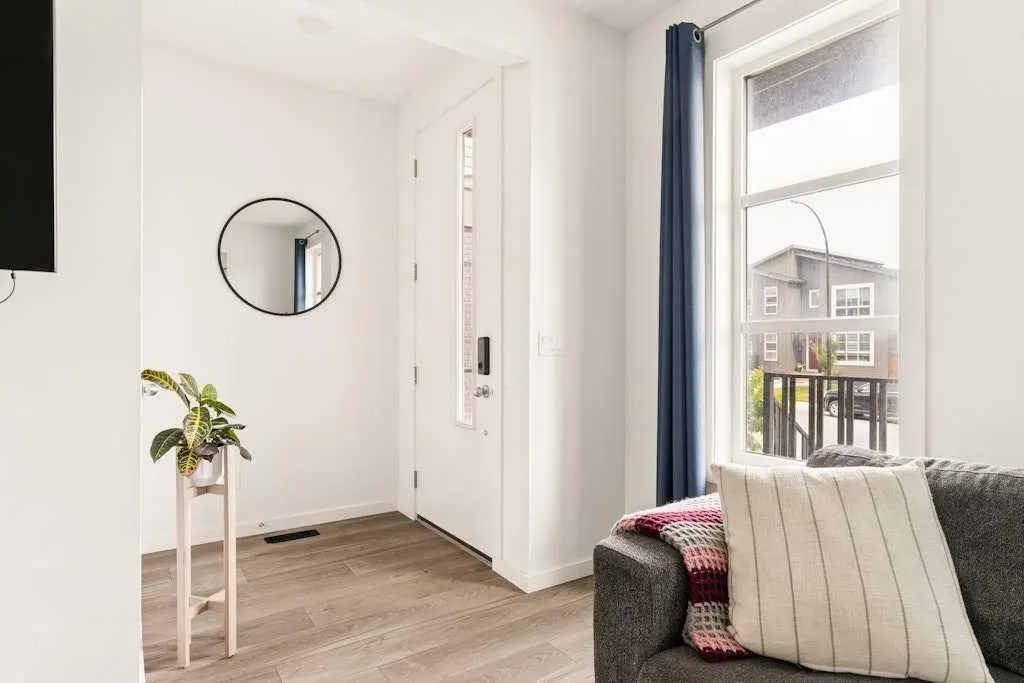
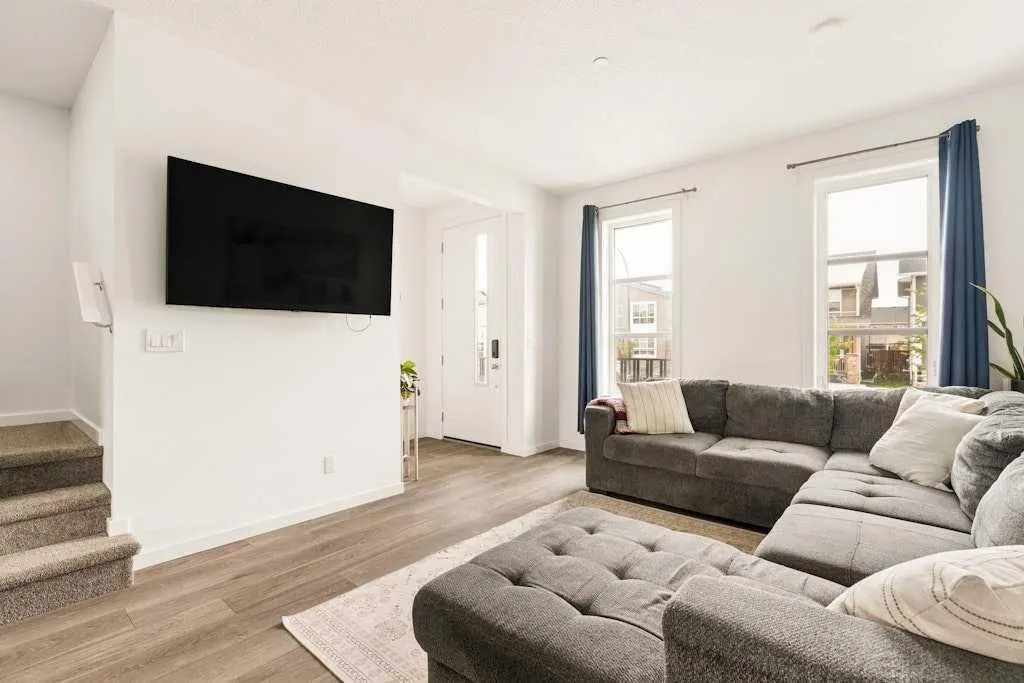
**OPEN HOUSE, SATURDAY, AUGUST 29, 11:00-1:00PM** Beautifully composed and effortlessly livable, this contemporary home in Livingston pairs a fresh, modern aesthetic with a floor plan designed for everyday living. A welcoming covered front porch opens to a bright interior finished in a soft neutral palette, with wide-plank flooring throughout the main level. Tall windows frame the spacious front living room, while the adjoining dining area offers plenty of room to gather and entertain. At the heart of the main floor, the kitchen is crisp and beautifully appointed with rich charcoal cabinetry, sleek quartz countertops, a classic subway tile backsplash, stainless steel appliances and an expansive peninsula with seating. A convenient powder room and additional storage complete the main level, with direct access to the backyard and deck. Upstairs, two generously sized bedrooms offer plenty of space and natural light, each complete with its own private ensuite and full walk-in closet. The generous primary retreat is filled with natural light from an oversized window and features a private ensuite with a glass-enclosed shower and walk-in-closet while the spacious secondary bedroom offers equally comfortable accommodations with its own full bathroom and walk-in closet. Downstairs, the unfinished basement offers excellent potential for future development, whether envisioned as additional living space, a home gym, media room or guest accommodations. Outside, the fully fenced, west facing backyard provides room to relax and play, complemented by a raised deck perfect for summer dinners and evenings outdoors. A detached double garage completes the property, offering secure parking and additional storage. Beyond the home, Livingston offers a vibrant, community-focused lifestyle with parks, pathways and green spaces woven throughout. At its heart, The Livingston Hub provides residents with an impressive collection of year-round amenities, including skating rinks, tennis courts, a splash park, playground and community programming. With convenient access to Stoney Trail and Deerfoot Trail, Livingston offers a wonderful balance of neighbourhood amenities and connectivity to the rest of Calgary.
Highlights
- Deck
- Detached Garage
- Double Garage
- Duplex
- Ensuite
- Fenced Yard
- Forced Air
- Future Development Potential
- Livingston
- Natural Light
- Ne Calgary
- Near Stoney Trail
- Primary Retreat
- Private Ensuite
- Quartz Countertops
- Stainless Appliances
- Tile Backsplash
- Unfinished Basement
- Vinyl Plank
- Walk In Closet
- West Facing
What's nearby
- Bus Stop
- Park
- Playground
Property facts
Interior
- Bedrooms
- 2
- Bathrooms
- 3
- Square Feet
- 1,362
- Flooring
- Carpet, Vinyl Plank
- Basement
- Full · Unfinished
- Heating
- Forced Air, Natural Gas
- Cooling
- None
Building
- Property Type
- Semi Detached (Half Duplex)
- Structure
- Duplex
- Style
- 2 Storey, Attached-Side by Side
- Year Built
- 2020
- Garage
- Double Garage Detached, On Street
Lot & Zoning
- Lot Size
- 0.06
- Zoning
- R-Gm
Condo & Fees
- Restrictions
- Restrictive Covenant, See Remarks
Location
- Community
- Livingston
- City
- Calgary
- Postal Code
- T3P 1L3
Listing
- MLS® Number
- A2340837
- Days on Market
- 0
- Price per Sq Ft
- $389/sqft
- Taxes
- $3,607 (2026)
Location
39 Howse Rise NE, Calgary, AB · T3P 1L3