11 MARQUIS Crescent SE
Calgary, AB · T3M 1X9
- 5Bedrooms
- 4Bathrooms
- 2584Sq Feet
- Double Garage Attached, In Garage Electric Vehicle Charging Station(s)Garage
- 2013Year Built
About this home
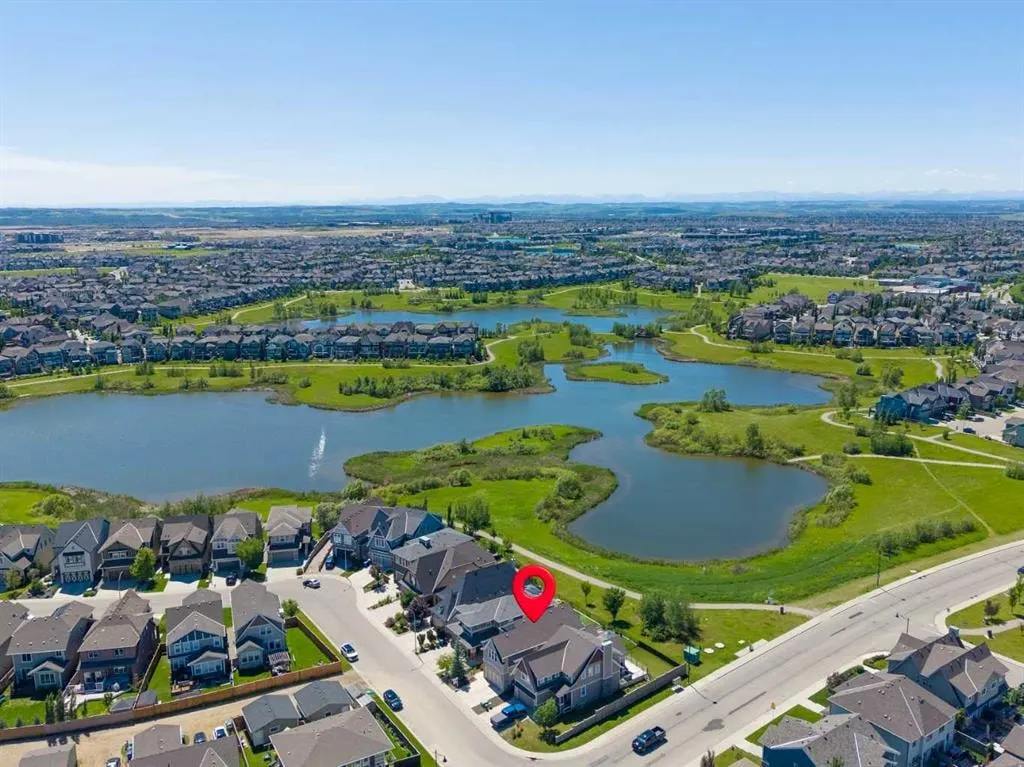
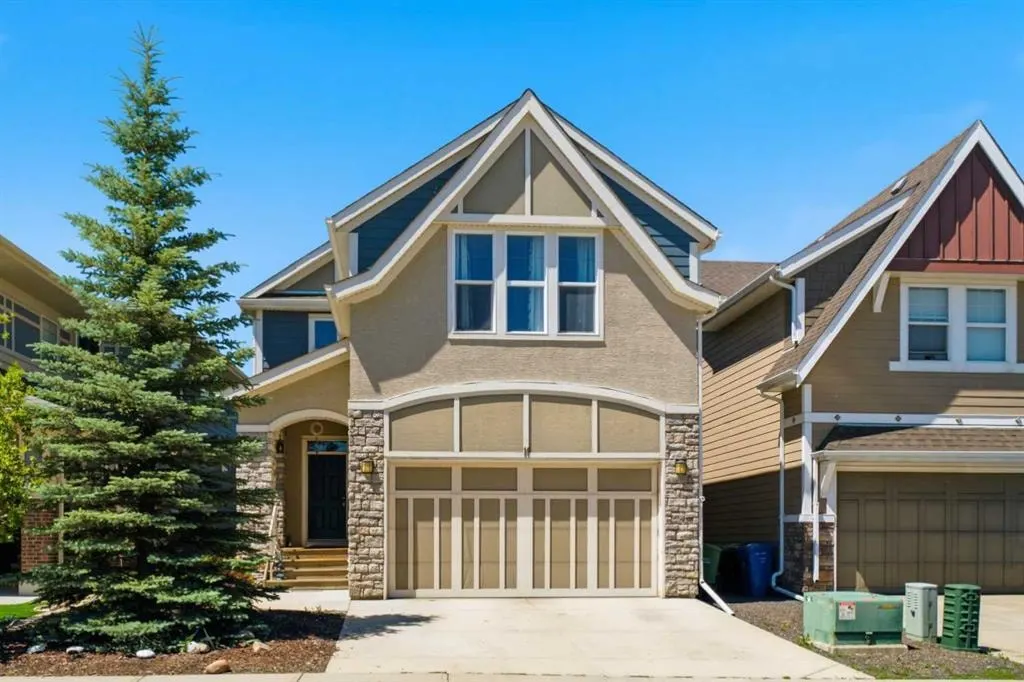
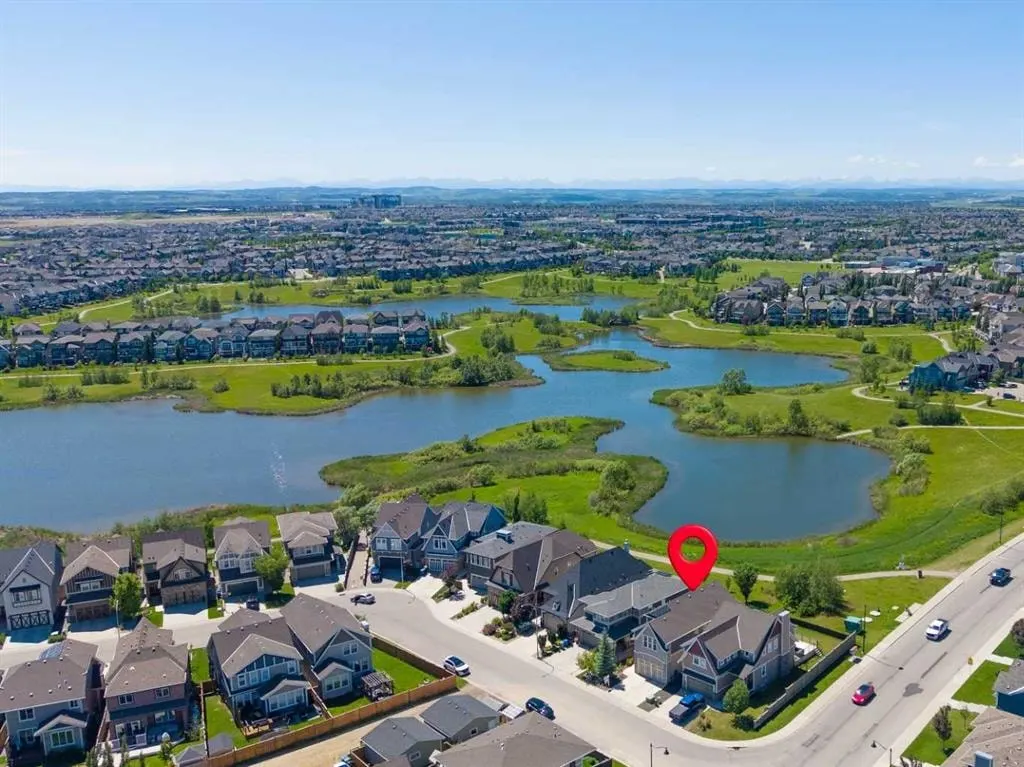
STUNNING WETLANDS-BACKING HOME IN MAHOGANY | 5 BEDROOMS | FULLY DEVELOPED BASEMENT Wake up to breathtaking wetland views in this exceptional 5-bedroom, two-storey home, ideally located in the highly sought-after lake community of Mahogany. Perfectly positioned with direct access to scenic pathways and serene natural surroundings, this property offers a rare blend of luxury, comfort, and an unmatched outdoor lifestyle—with walking and biking trails right from your backyard. The main floor is thoughtfully designed and beautifully finished with rich hardwood flooring and a full wall of windows that flood the space with natural light while showcasing the stunning views. The chef-inspired kitchen is the heart of the home, featuring stainless steel appliances, granite countertops, ample cabinetry, built-in storage, and a spacious walk-through pantry. The adjacent dining area opens seamlessly onto the deck, creating the perfect setting for indoor-outdoor entertaining. The inviting family room, complete with a cozy fireplace, is ideal for relaxing evenings. A dedicated main floor office/den adds flexibility for working from home or managing everyday needs. Upstairs, the home truly shines for family living, offering four generously sized bedrooms. The expansive primary suite serves as a private retreat, complete with a luxurious ensuite and convenient upper-level laundry. Three additional bedrooms are complemented by a bonus room with elegant coffered ceilings—perfect for movie nights, a kids’ play area, or a secondary living space. The fully developed basement is designed for entertaining, featuring a large open family area, wet bar, full bathroom, and a fifth bedroom—ideal for guests or extended family. The double attached garage is equipped with an EV charger, providing modern convenience for electric vehicle owners. Step outside to a beautifully designed backyard that feels like an extension of the natural landscape, complete with low-maintenance landscaping and direct access to the pathway system. This is a rare opportunity to own a truly special home in one of Calgary’s most desirable lake communities.
Highlights
- Ample Cabinetry
- Attached Garage
- Deck
- Double Garage
- Ensuite
- Finished Basement
- Fireplace
- Forced Air
- Granite Countertops
- Hardwood Floors
- Mahogany
- Natural Light
- Pantry
- Pathway Access
- Primary Retreat
- Se Calgary
- Stainless Appliances
What's nearby
- Bus Stop
- Park
- Playground
- Pool
Property facts
Interior
- Bedrooms
- 5
- Bathrooms
- 4
- Square Feet
- 2,584
- Flooring
- Carpet, Ceramic Tile, Hardwood, Laminate
- Basement
- Full · Finished
- Heating
- Forced Air, Natural Gas
- Cooling
- None
Building
- Property Type
- Detached
- Structure
- House
- Style
- 2 Storey
- Year Built
- 2013
- Garage
- Double Garage Attached, In Garage Electric Vehicle Charging Station(s)
Lot & Zoning
- Lot Size
- 0.10
- Zoning
- R-G
Condo & Fees
- Restrictions
- None Known
Location
- Community
- Mahogany
- City
- Calgary
- Postal Code
- T3M 1X9
Listing
- MLS® Number
- A2325161
- Days on Market
- 5
- Price per Sq Ft
- $397/sqft
- Taxes
- $6,782.9 (2026)
Location
11 MARQUIS Crescent SE, Calgary, AB · T3M 1X9