270 Crestmont Drive SW
Calgary, AB · T3B 6G7
- 5Bedrooms
- 4Bathrooms
- 2155Sq Feet
- Aggregate, Double Garage Attached, Insulated, OversizedGarage
- 2018Year Built
About this home
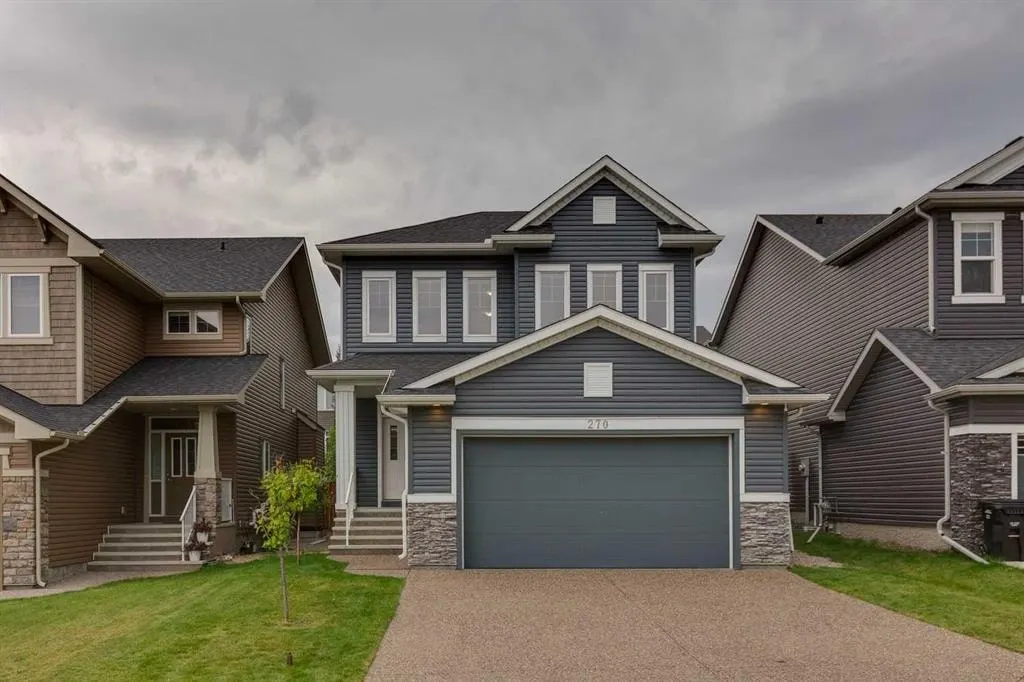
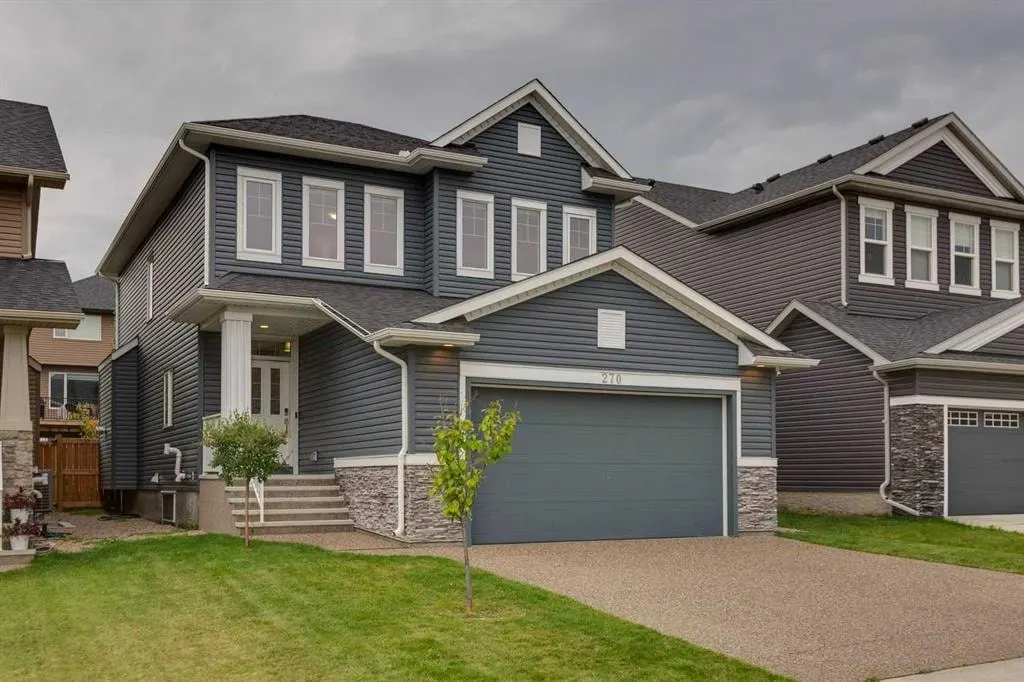
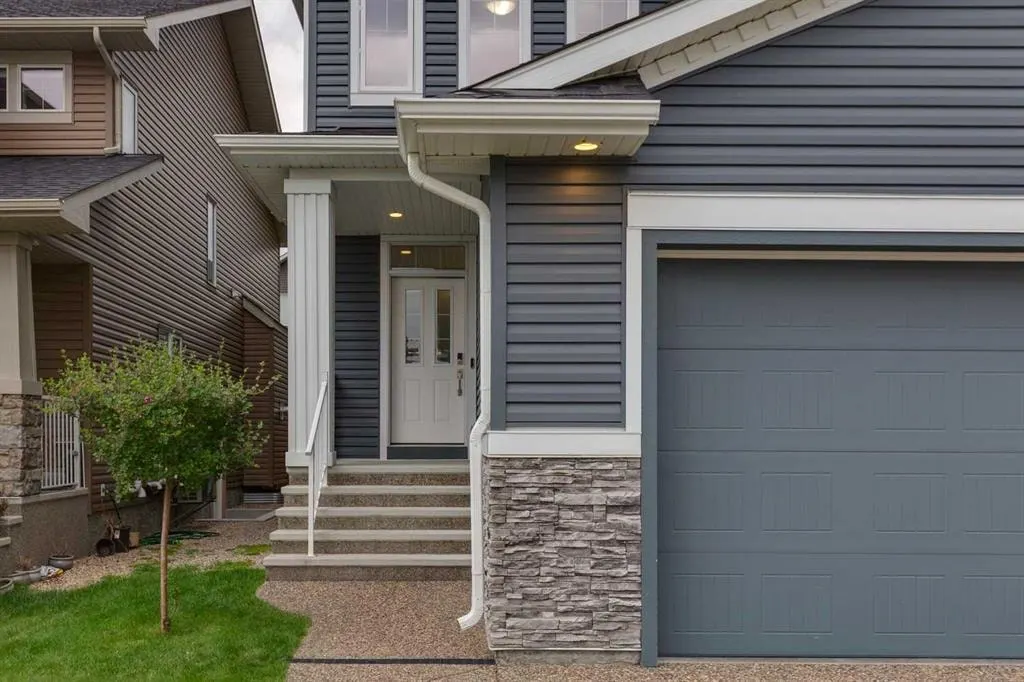
***OPEN HOUSE - SATURDAY, SEPT 5, 1-4PM*** JUST LISTED in Crestmont! Welcome to this beautifully maintained, move-in-ready home offering over 3,100 sq. ft. of developed living space, 5 bedrooms and 3.5 bathrooms in a fantastic setting with a sunny south-facing backyard. Proudly offered by the original owners, this 2018 two-storey home features impressive 9’ ceilings on all three levels, large windows and an abundance of natural light. The main floor offers hardwood flooring, an open and inviting layout, a versatile open office area and a stylish kitchen featuring off-white cabinetry extending to the ceiling, granite countertops, under-cabinet lighting, a large island, walk-through pantry and quality appliances, including a built-in oven, built-in microwave and 5-burner gas cooktop. The adjacent living area is highlighted by a cozy gas fireplace. Upstairs, you’ll find a spacious bonus room, convenient upper-floor laundry and three bedrooms. The primary retreat includes a 5-piece ensuite with dual sinks, a separate tiled shower and a relaxing soaker tub. One of the secondary bedrooms is uniquely accessed through the bonus room, offering flexibility for a bedroom, home office or other living space. The fully finished basement continues the impressive living space with 9’ ceilings, two additional bedrooms, a full 4-piece bathroom and plumbing roughed in for a future wet bar. Additional features include central air conditioning, triple-pane PVC windows, Hunter Douglas custom window coverings, HRV, humidifier, ceiling fans, a fully insulated and drywalled double attached garage, and a fenced and landscaped south-facing backyard with a deck. With 5 bedrooms, 9’ ceilings on all three levels, a sunny south backyard, quality finishes and pride of ownership throughout, this original-owner home is truly move-in ready, smoke free, pet free, endless walking trails, community clubhouse & water park the kids will love. Priced to sell at $898,000!
Highlights
- Air Conditioning
- Attached Garage
- Beautifully Maintained
- Central Ac
- Crestmont
- Deck
- Double Garage
- Ensuite
- Finished Basement
- Fireplace
- Forced Air
- Gas Fireplace
- Granite Countertops
- Hardwood Floors
- Large Windows
- Move In Ready
- Natural Light
- Pantry
- Pathway Access
- Primary Retreat
- Soaker Tub
- South Facing
- South Facing Backyard
- Sw Calgary
- Upper Floor Laundry
What's nearby
- Bus Stop
- Community Association
- Golf
- Park
- Playground
- Pool
Property facts
Interior
- Bedrooms
- 5
- Bathrooms
- 4
- Square Feet
- 2,155
- Flooring
- Carpet, Ceramic Tile, Hardwood
- Basement
- Full · Finished
- Heating
- Forced Air, Natural Gas
- Cooling
- Central Air
Building
- Property Type
- Detached
- Structure
- House
- Style
- 2 Storey
- Year Built
- 2018
- Garage
- Aggregate, Double Garage Attached, Insulated, Oversized
Lot & Zoning
- Lot Size
- 0.10
- Zoning
- R-G
Condo & Fees
- Restrictions
- None Known
Location
- Community
- Crestmont
- City
- Calgary
- Postal Code
- T3B 6G7
Listing
- MLS® Number
- A2342631
- Days on Market
- 1
- Price per Sq Ft
- $417/sqft
- Taxes
- $5,901 (2026)
Location
270 Crestmont Drive SW, Calgary, AB · T3B 6G7