444 Montclair Place
Cochrane Lake, AB · T4C 0A8
- 4Bedrooms
- 3Bathrooms
- 2836Sq Feet
- Concrete Driveway, Front Drive, Garage Door Opener, Garage Faces Side, Triple Garage AttachedGarage
- 2008Year Built
About this home
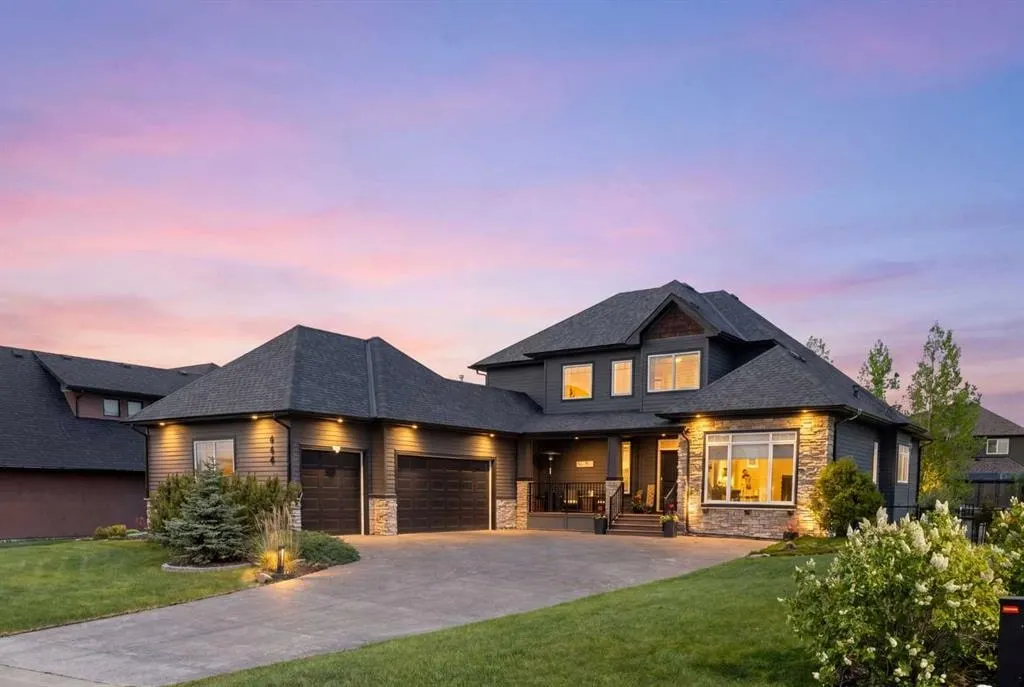
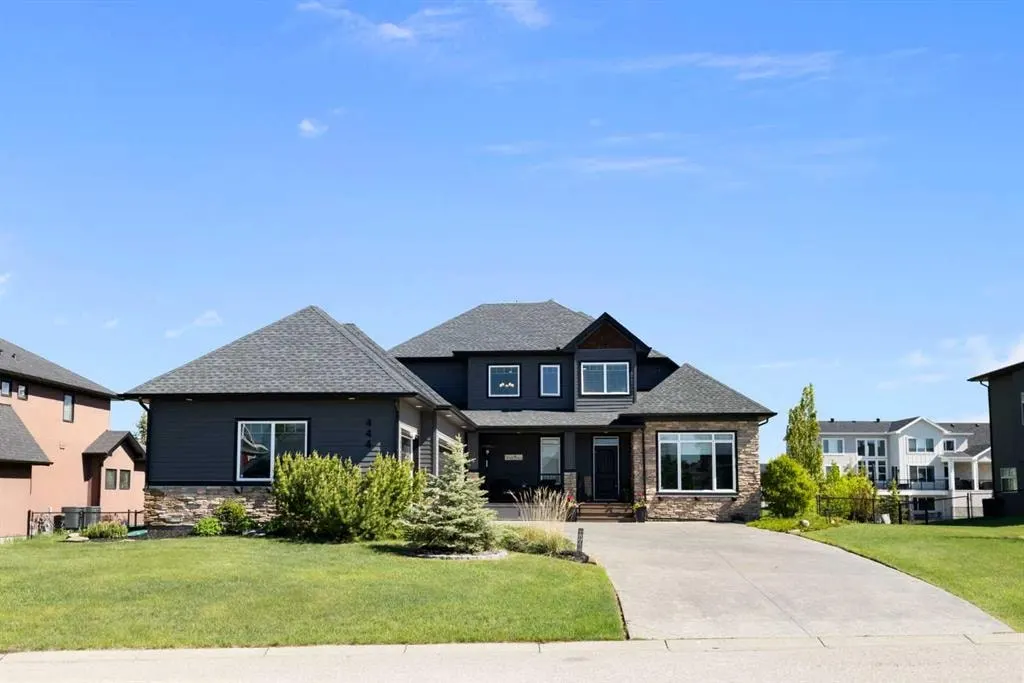
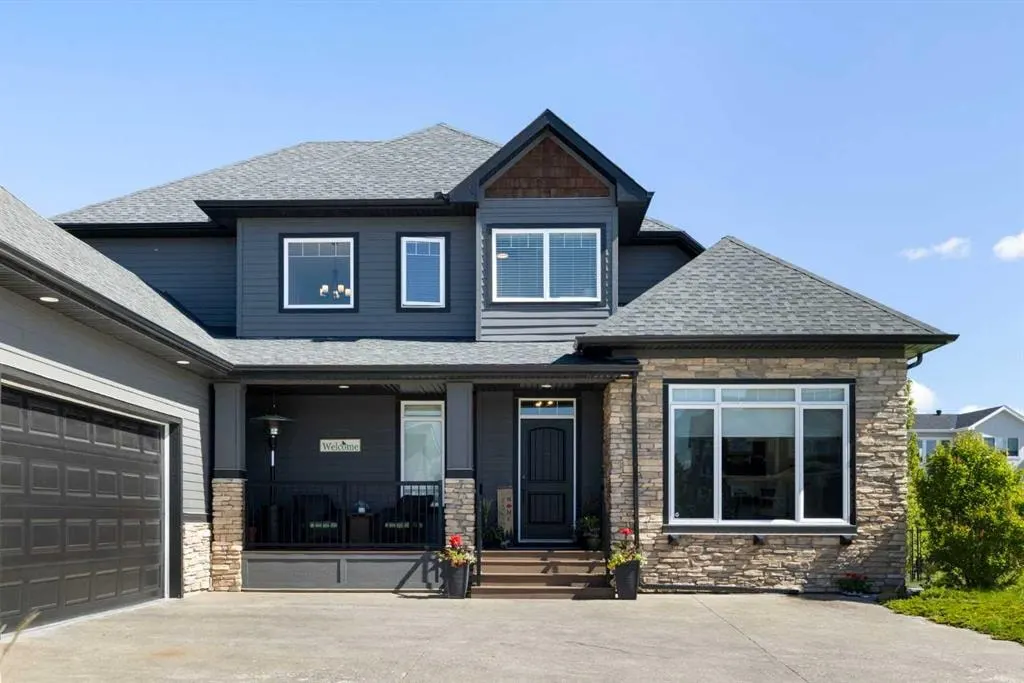
You wake up on a Saturday morning. No alarm. Just light pouring through those big windows, filling the room. Someone heads out of your primary suite across your 2,800+ square feet of living and starts the coffee. You follow, pausing below the catwalk overlooking that soaring main floor living room, the wall of windows pulling the outside in, the double sided fireplace already taking the edge off the morning. The kitchen comes alive. The island becomes the gathering place it was always meant to be. Breakfast turns into conversation, conversation turns into the whole morning spent together. The kids find their space. Three bedrooms upstairs, room for everyone, room for guests, room to grow. And downstairs, thoughtfully designed living means nobody is ever on top of each other. The basement has in-floor heat, already framed and waiting, a blank canvas ready for your personal touch, a theatre, a gym, a playroom. Whatever this season of life calls for. After school pickup, the mudroom catches everything at the door. Bags, boots, backpacks. The walk-through mudroom flows straight from the laundry into then the pantry, so groceries go from car to shelf without the chaos. The epoxy-floored double garage plus a third bay means every vehicle, every bike, every season has a home. On the days you work from home, the front office gives you the separation and light you need. Close the door. Get it done. The yard is ready for your version of summer evenings. One of the largest lots in the community, a two-level back deck made for entertaining, the mountains sitting right there on the horizon, close enough to feel like yours. You come home settled in a way that only fresh air and open sky can do. Your guests arrive Friday evening. They pull up and the curb appeal stops them before they even get to the door. The L-shaped exterior, the fresh painted Hardie Board, the composite verandah. It looks exactly like the kind of home you always pictured. Inside, the powder room catches them in the hallway, that deep navy and gorgeous wallpaper doing exactly what it was meant to do. Dinner is long and loud in the best way, everyone eventually pulling toward the warmth of that two-sided fireplace. At the end of the night, your kids and guests climb the stairs. The main floor primary suite is yours now. Heated floors, a glass shower, a standalone tub waiting for a Sunday with nowhere to be. You chose well. You know it. This is Monterra. Peaceful at night, alive during the day, mountain air, pathways, neighbours who wave. This is not just a house. This is the next chapter. And it is waiting for you.
Highlights
- Curb Appeal
- Deck
- Double Garage
- Finished Basement
- Fireplace
- In Floor Heating
- Monterra
- Pantry
- Rear Deck
- Single Level Living
- Tile Floors
Property facts
Interior
- Bedrooms
- 4
- Bathrooms
- 3
- Square Feet
- 2,836
- Flooring
- Carpet, Tile, Wood
- Basement
- Full · Partially Finished
- Heating
- In Floor, Forced Air, Natural Gas
- Cooling
- None
Building
- Property Type
- Detached
- Structure
- House
- Style
- 2 Storey
- Year Built
- 2008
- Garage
- Concrete Driveway, Front Drive, Garage Door Opener, Garage Faces Side, Triple Garage Attached
Lot & Zoning
- Lot Size
- 0.40
- Zoning
- R-1
Condo & Fees
- Condo Fee
- $185/mo
- Fee Includes
- Amenities of HOA/Condo
- Restrictions
- Condo/Strata Approval
Location
- Community
- Monterra
- City
- Cochrane Lake
- Postal Code
- T4C 0A8
Listing
- MLS® Number
- A2317837
- Days on Market
- 30
- Price per Sq Ft
- $455/sqft
- Taxes
- $4,686 (2025)
Location
444 Montclair Place, Cochrane Lake, AB · T4C 0A8