131 Ambleridge Street NW
Calgary, AB · T3P 3H2
- 4Bedrooms
- 3Bathrooms
- 1460Sq Feet
- Double Garage DetachedGarage
- 2026Year Built
About this home
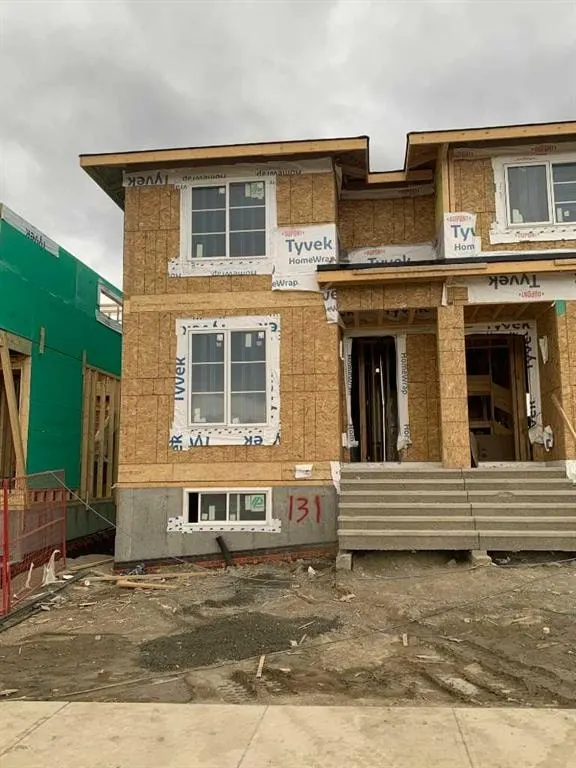
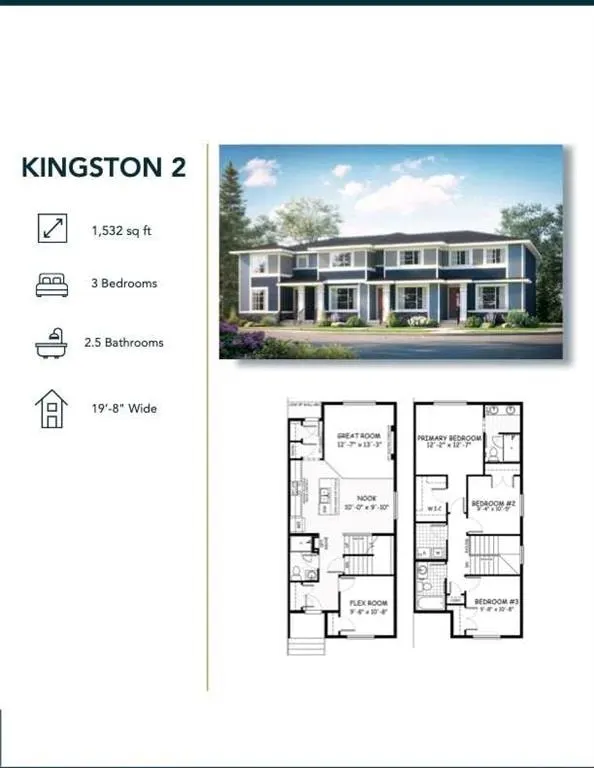
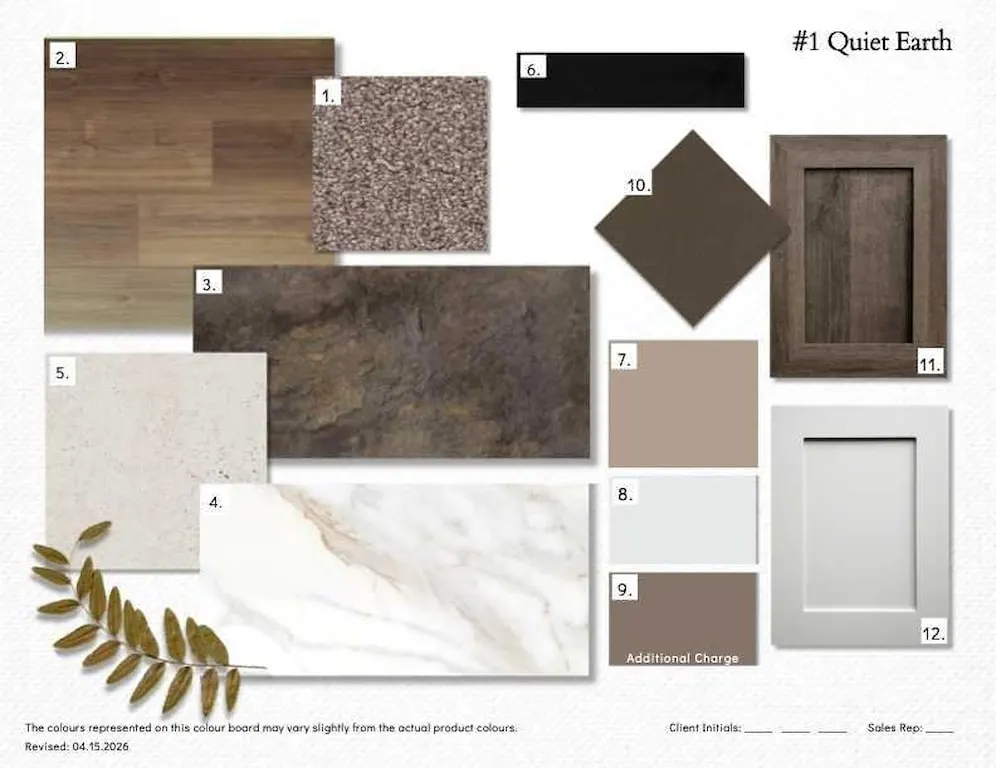
Welcome to Ambleridge, one of Calgary’s newest communities. Introducing the Kingston by master builder Douglas Homes— This Four bedroom end unit townhouse is designed for modern, turnkey living. Enjoy no condo fees and the convenience of a side entrance. This home stands out with premium upgrades already included, such as 9-foot knockdown ceilings, luxury vinyl plank flooring, quartz countertops, and 42-inch upper cabinetry. The bright, open-concept main floor is filled with natural light from oversized windows and features a spacious, inviting great room with an optional fireplace. The centrally located kitchen with adjacent dining area is perfect for entertaining. Featuring stainless steel appliances, stylish cabinetry and spacious island. A versatile main-floor flex room or fourth bedroom, along with a three-piece bathroom, offers flexibility to suit your needs—whether as a guest room, home office, playroom, or study space. Upstairs, the primary suite includes a walk-in closet and a stylish four piece ensuite with quartz countertops and double vanity. Two additional generously sized bedrooms provide ample space for family or guests. A well-appointed four-piece main bath features quartz surfaces, a large vanity, and a deep soaker tub. You’ll also appreciate the convenience of an upper-floor laundry room. The basement is thoughtfully laid out and ready for future development. Outside, the fully landscaped yard includes landscaping, rear deck, fencing, and a double garage. Don’t miss this opportunity—book your showing today. Please note: Photos are from a previously built home and are intended to illustrate finishes and layout; actual features may vary. First-Time Home Buyers’ GST Rebate: Eligible buyers may receive up to $50,000 on a new home purchase. Applicants must be 18 or older, a Canadian citizen or permanent resident, and not have owned or lived in a home owned by themselves or their spouse/common-law partner in the past four years. All terms and conditions are subject to Government of Canada/CRA guidelines
Highlights
- Ambleridge
- Deck
- Double Garage
- Double Vanity
- End Unit
- Ensuite
- Fireplace
- First Time Buyer Friendly
- Forced Air
- Fourplex
- Future Development Potential
- Luxury Vinyl Plank
- Natural Light
- New Construction
- Nw Calgary
- Professionally Landscaped
- Quartz Countertops
- Rear Deck
- Separate Entrance
- Soaker Tub
- Stainless Appliances
- Turnkey
- Unfinished Basement
- Upper Floor Laundry
- Vinyl Plank
- Walk In Closet
What's nearby
- Restaurant
Property facts
Interior
- Bedrooms
- 4
- Bathrooms
- 3
- Square Feet
- 1,460
- Flooring
- Carpet, See Remarks, Tile, Vinyl
- Basement
- Full · Unfinished
- Heating
- Forced Air, Natural Gas
- Cooling
- None
Building
- Property Type
- Row/Townhouse
- Structure
- Four Plex
- Style
- 2 Storey
- Year Built
- 2026
- Garage
- Double Garage Detached
Lot & Zoning
- Lot Size
- 0.06
- Zoning
- R-GM
Condo & Fees
- Restrictions
- None Known
Location
- Community
- Ambleridge
- City
- Calgary
- Postal Code
- T3P 3H2
Listing
- MLS® Number
- A2304447
- Days on Market
- 74
- Price per Sq Ft
- $404/sqft
- Taxes
- $0 (2025)
Location
131 Ambleridge Street NW, Calgary, AB · T3P 3H2