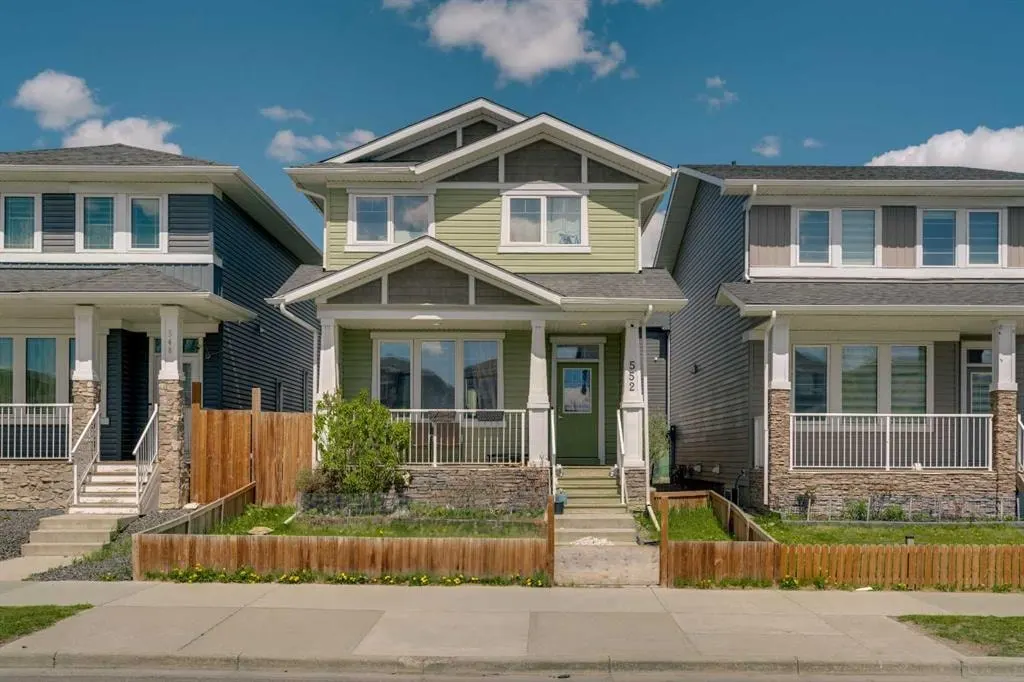
552 Redstone Drive NE
Calgary, AB · T3N 0R3
- 3Bedrooms
- 3Bathrooms
- 1395Sq Feet
- Alley Access, Off Street, UnpavedGarage
- 2018Year Built
About this home
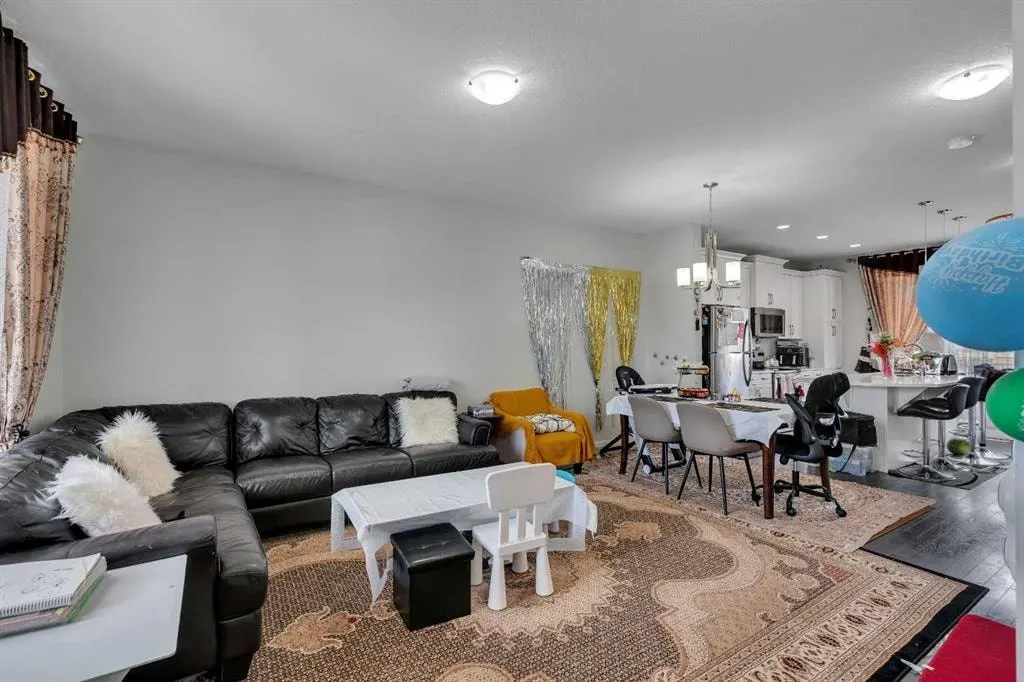
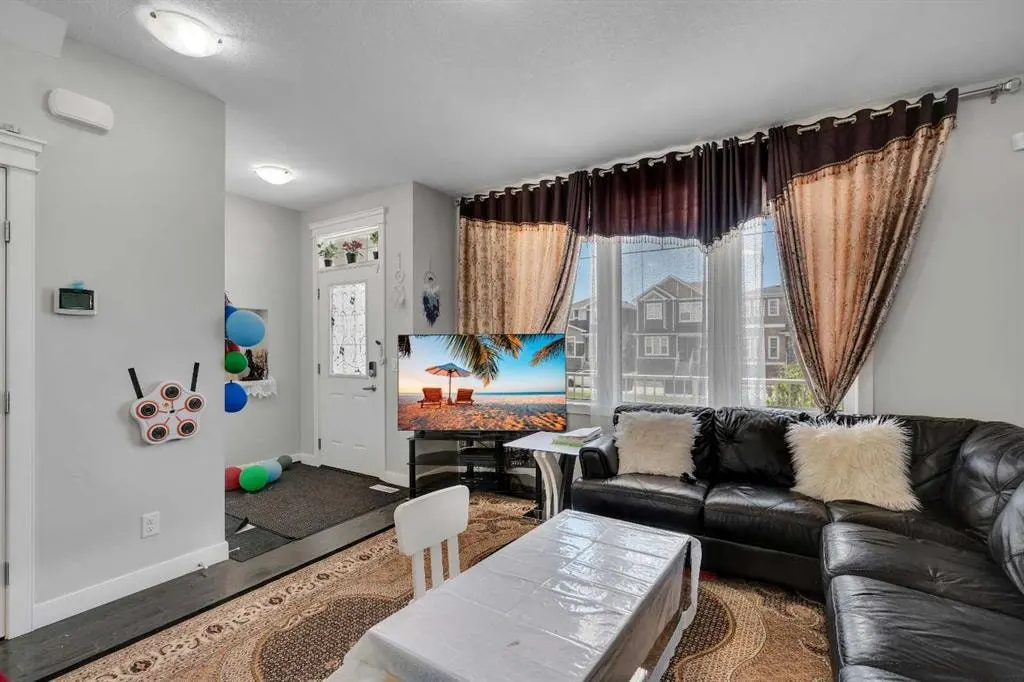
Located in the community of Redstone, this almost 1,400 sq. ft. home features an open-concept layout with 9’ ceilings and hardwood flooring throughout the main level. The bright and spacious living room flows into the modern white kitchen complete with upgraded quartz countertops, a large island with seating, and a generous dining area. A convenient powder room completes the main floor. Upstairs offers a spacious primary bedroom with a walk-in closet and private ensuite featuring a walk-in shower, along with two additional well-sized bedrooms, a full main bathroom, and upper-floor laundry. The basement features a separate side entrance and remains undeveloped, offering excellent potential for future development. The backyard has a good-sized deck and a rear parking area. This home is close to transit, shopping and parks and has easy access to major thoroughfares for commuting.
Highlights
- Deck
- Ensuite
- Forced Air
- Future Development Potential
- Hardwood Floors
- Ne Calgary
- Private Ensuite
- Quartz Countertops
- Redstone
- Separate Entrance
- Unfinished Basement
- Upper Floor Laundry
- Walk In Closet
- Walk In Shower
What's nearby
- Bus Stop
- Library
- Park
- Playground
Property facts
Interior
- Bedrooms
- 3
- Bathrooms
- 3
- Square Feet
- 1,395
- Flooring
- Carpet, Ceramic Tile, Hardwood, Other
- Basement
- Full · Unfinished
- Heating
- Forced Air
- Cooling
- None
Building
- Property Type
- Detached
- Structure
- House
- Style
- 2 Storey
- Year Built
- 2018
- Garage
- Alley Access, Off Street, Unpaved
Lot & Zoning
- Lot Size
- 0.07
- Zoning
- R-G
Condo & Fees
- Restrictions
- None Known
Location
- Community
- Redstone
- City
- Calgary
- Postal Code
- T3N 0R3
Listing
- MLS® Number
- A2310627
- Days on Market
- 57
- Price per Sq Ft
- $373/sqft
- Taxes
- $3,820.37 (2026)
Location
552 Redstone Drive NE, Calgary, AB · T3N 0R3