182 River Heights Drive
Cochrane, AB · T4C 2V1
- 3Bedrooms
- 3Bathrooms
- 1642Sq Feet
- Off Street, Parking PadGarage
- 2021Year Built
About this home
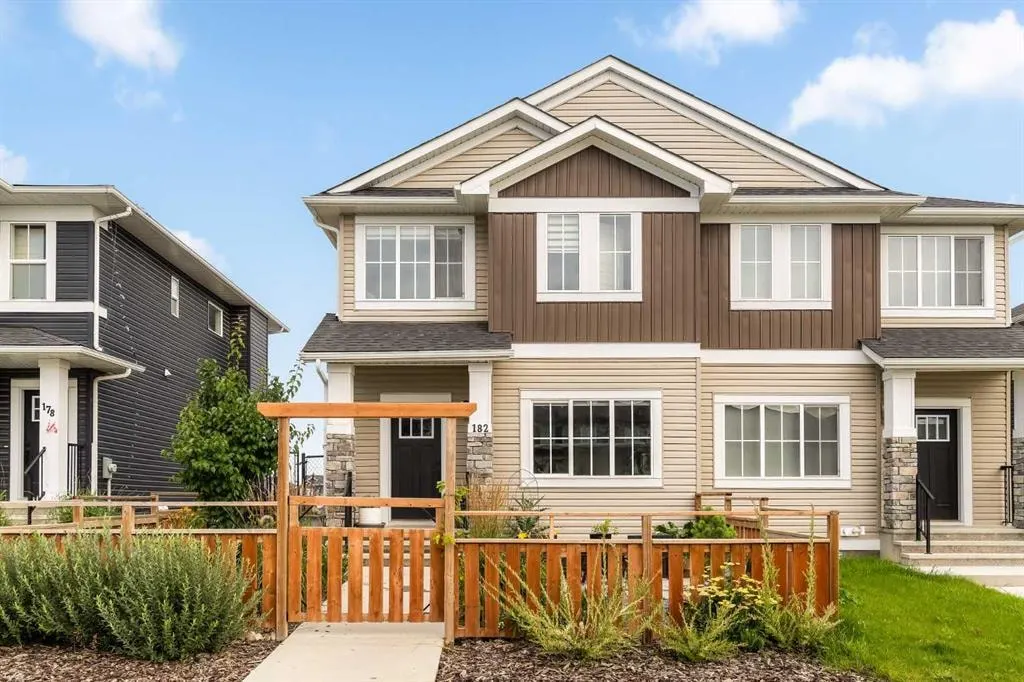
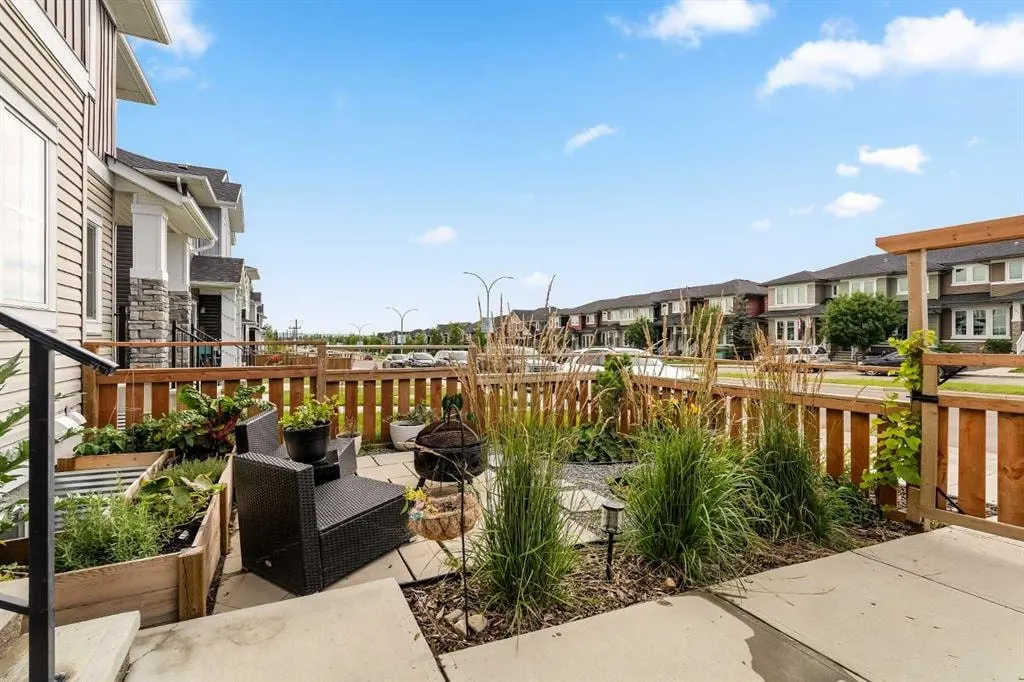
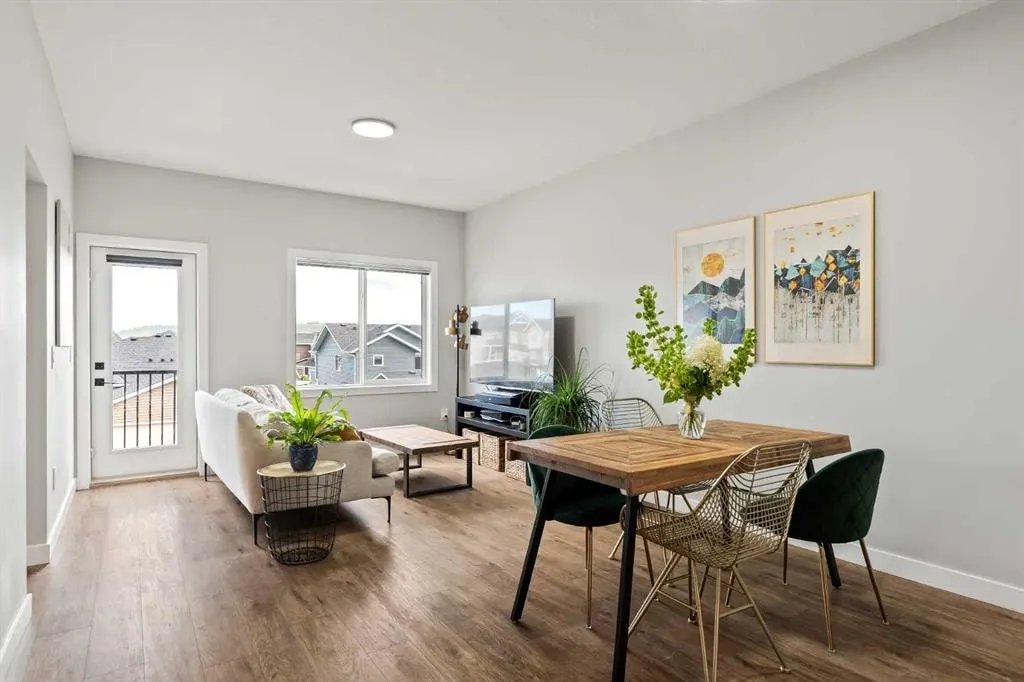
Built in 2022, this contemporary like-new home in River Heights combines stylish design with family-friendly functionality. A sunny south-facing front patio welcomes you with space to enjoy morning coffee or keep an eye on the kids while they play. Inside, 9’ ceilings create an airy atmosphere while durable finishes stand up to everyday life. A bright flex room at the front of the home provides a comfortable space for work, study or a playroom. Flowing through the main level, the open plan layout balances togetherness with defined spaces. The inviting living room offers a relaxed setting that extends easily to the rear deck, ideal for summer barbecues or unwinding outdoors. Anchoring the design, the dining area keeps family meals and gatherings connected, while the modern kitchen blends function and style with quartz countertops, stainless steel appliances, timeless subway backsplash and a central island with seating for casual bites. A pantry ensures everything is within easy reach and a powder room enhances convenience. Upstairs, the hallway landing is generous enough for a cozy reading nook or homework station. The spacious primary retreat features a walk-in closet and a sleek ensuite with dual sinks and an oversized shower for a touch of everyday luxury. Two additional bedrooms share a well-appointed four-piece bathroom and the upper laundry room saves time and steps on busy family mornings. The walkout basement is ready for future development, already offering direct access to the fenced backyard where kids and pets can play safely on the grassy lawn. A rear deck with stairs down provides a seamless indoor-outdoor connection and a parking pad accommodates two vehicles. Living in River Heights means being minutes from schools, playgrounds and shopping, while Cochrane’s trail network and outdoor spaces are always close at hand. This home delivers the style you want with the practicality your family needs.
Highlights
- Deck
- Duplex
- Ensuite
- Fenced Yard
- Forced Air
- Future Development Potential
- Glass Backsplash
- Pantry
- Patio
- Primary Retreat
- Quartz Countertops
- Rear Deck
- River Heights
- South Facing
- Stainless Appliances
- Vinyl Plank
- Walk In Closet
- Walkout Basement
What's nearby
- Golf
- Park
- Playground
- Pool
- Rec Centre
- Shopping
Property facts
Interior
- Bedrooms
- 3
- Bathrooms
- 3
- Square Feet
- 1,642
- Flooring
- Carpet, Tile, Vinyl Plank
- Basement
- Full · Unfinished
- Heating
- Forced Air, Natural Gas
- Cooling
- None
Building
- Property Type
- Semi Detached (Half Duplex)
- Structure
- Duplex
- Style
- 2 Storey, Attached-Side by Side
- Year Built
- 2021
- Garage
- Off Street, Parking Pad
Lot & Zoning
- Lot Size
- 0.06
- Zoning
- R-MX
Condo & Fees
- Restrictions
- Utility Right Of Way
Location
- Community
- River Heights
- City
- Cochrane
- Postal Code
- T4C 2V1
Listing
- MLS® Number
- A2297053
- Days on Market
- 103
- Price per Sq Ft
- $298/sqft
- Taxes
- $3,162 (2025)
Location
182 River Heights Drive, Cochrane, AB · T4C 2V1