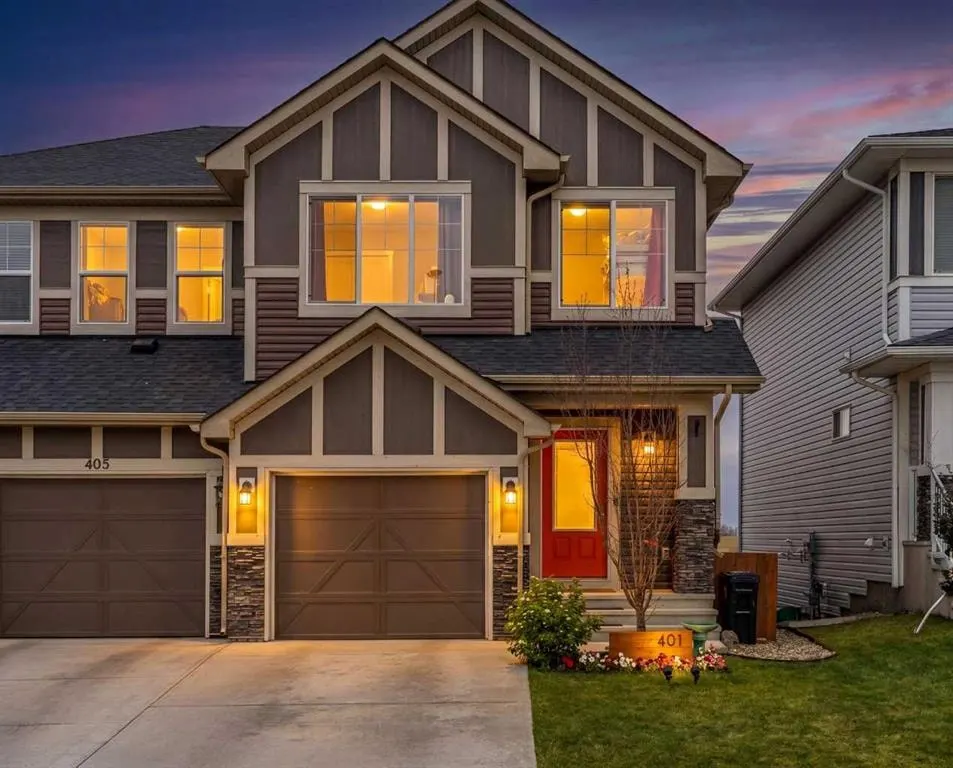
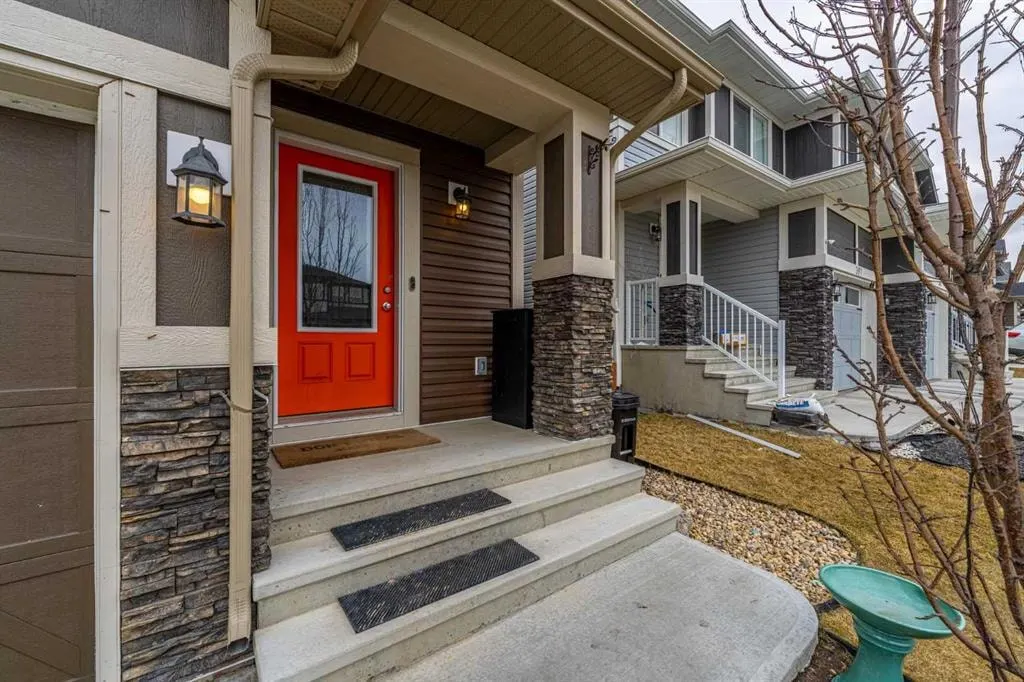
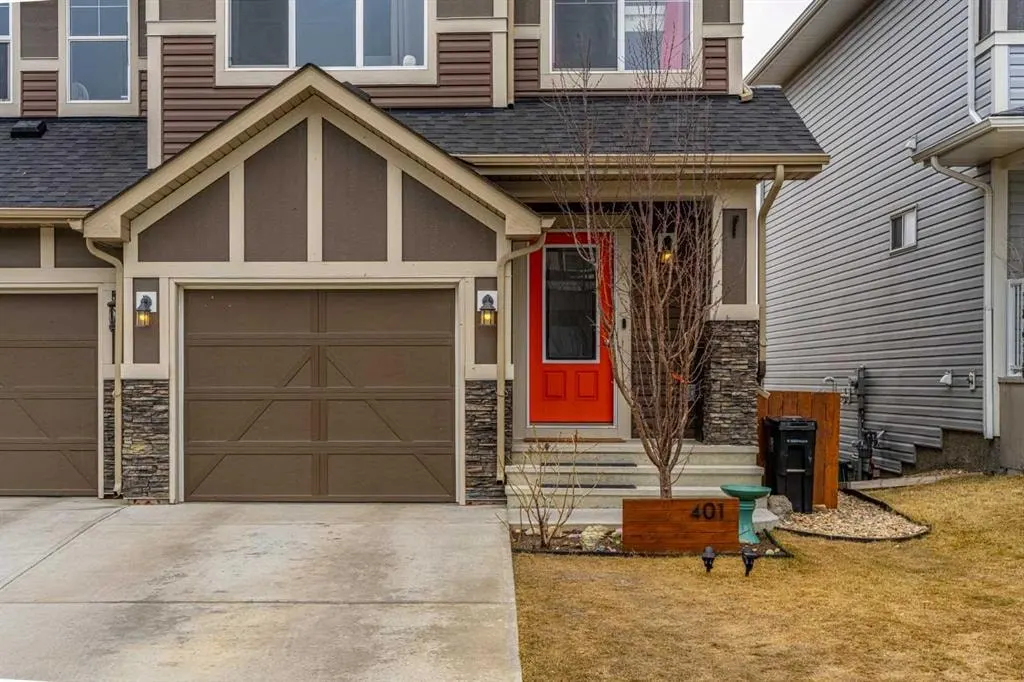
401 Hillcrest Road SW
Airdrie, AB · T4B 4T8
- 3Bedrooms
- 3Bathrooms
- 1655Sq Feet
- Garage Faces Front, Insulated, Oversized, Single Garage AttachedGarage
- 2019Year Built
About this home
Lovingly maintained 3-bedroom, 1,655 sq ft family home in Hillcrest. Nestled in the beautiful Southwest side of Airdrie backing onto expansive fields makes this a wonderful, tranquil place to call home. Step into the bright, open main floor layout featuring the gourmet kitchen, dining area, and living room. The functional U-shaped kitchen includes an island, upgraded appliances, a built-in coffee bar, and a walk-in pantry. Off the dining area, the private back deck is the perfect spot to enjoy beautiful sunsets. Upstairs, you’ll find 2 spacious bedrooms, a 4-piece bathroom, and a laundry room with custom shelving and extra storage. The primary bedroom with mountain views is generously sized at 19’ x 12’ and features a walk-in closet and ensuite bathroom. The basement offers the potential for approximately 650 sq. ft. of additional living space, including a bathroom, with rough ins already in place. The thoughtfully designed backyard features a raised deck with a covered area below that works well as a play space or for additional storage. This is not only a wonderful home for the human family members, but great for the furry ones too with the convenience of a dog run and doghouse! Recent upgrades include a new hot water tank(2025), several upgraded appliances (2025), and air conditioning. Built by Excel Homes, this home still benefits from warranty coverage for added peace of mind. Schedule your showing today!
Highlights
- Air Conditioning
- Central Ac
- Deck
- Duplex
- Ensuite
- Fireplace
- Forced Air
- Hillcrest
- Mountain View
- Pantry
- Rear Deck
- Recently Updated
- South Facing Backyard
- Unfinished Basement
- Vinyl Plank
- Walk In Closet
- Walk In Pantry
What's nearby
- Dog Park
- Gym
- Park
- Playground
Property facts
Interior
- Bedrooms
- 3
- Bathrooms
- 3
- Square Feet
- 1,655
- Flooring
- Carpet, Vinyl Plank
- Basement
- Full · Unfinished
- Heating
- Forced Air, Natural Gas
- Cooling
- Central Air
Building
- Property Type
- Semi Detached (Half Duplex)
- Structure
- Duplex
- Style
- 2 Storey, Attached-Side by Side
- Year Built
- 2019
- Garage
- Garage Faces Front, Insulated, Oversized, Single Garage Attached
Lot & Zoning
- Lot Size
- 0.07
- Zoning
- R2
Condo & Fees
- Restrictions
- None Known
Location
- Community
- Hillcrest
- City
- Airdrie
- Postal Code
- T4B 4T8
Listing
- MLS® Number
- A2316849
- Days on Market
- 39
- Price per Sq Ft
- $314/sqft
- Taxes
- $3,705 (2025)
Location
401 Hillcrest Road SW, Airdrie, AB · T4B 4T8