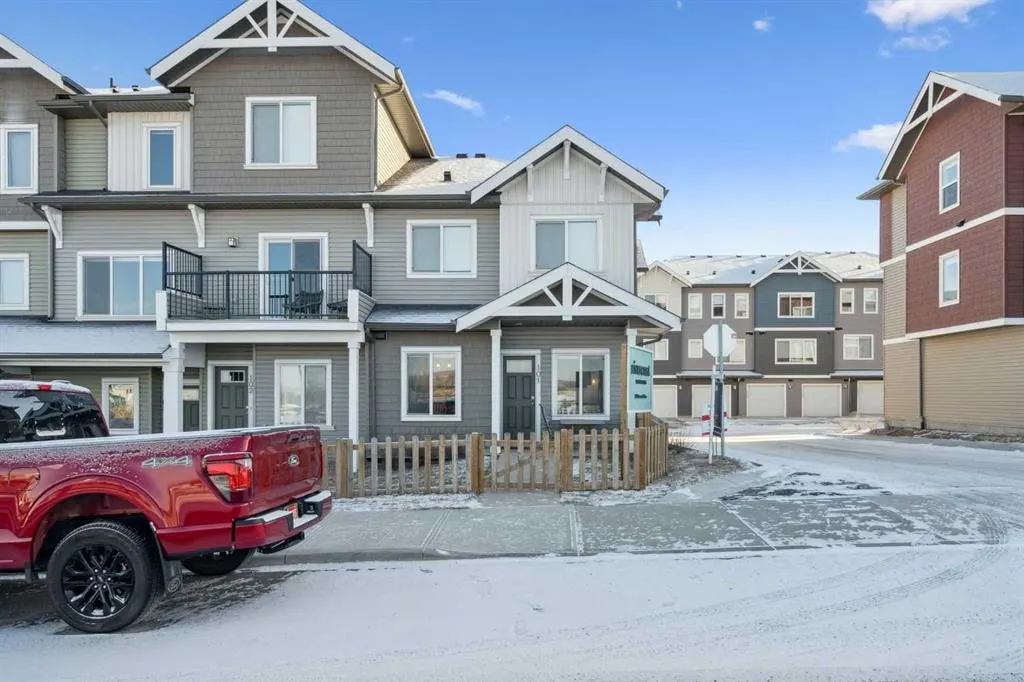
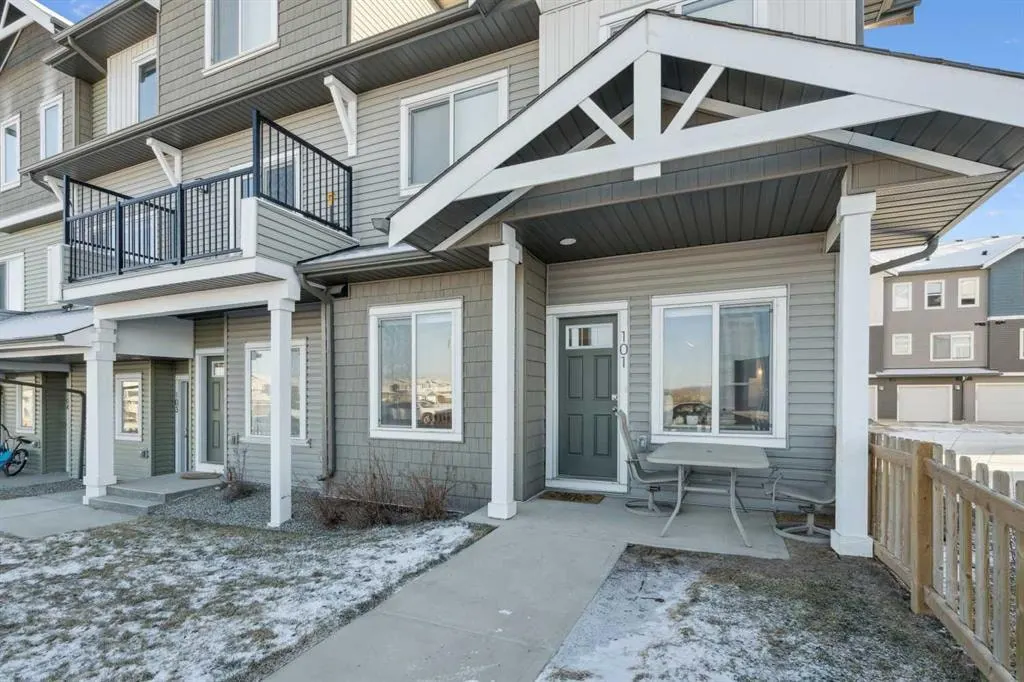
24 Rivercrest Drive #101
Cochrane, AB · T4C 2V2
- 3Bedrooms
- 3Bathrooms
- 1370Sq Feet
- Single Garage AttachedGarage
- 2022Year Built
About this home
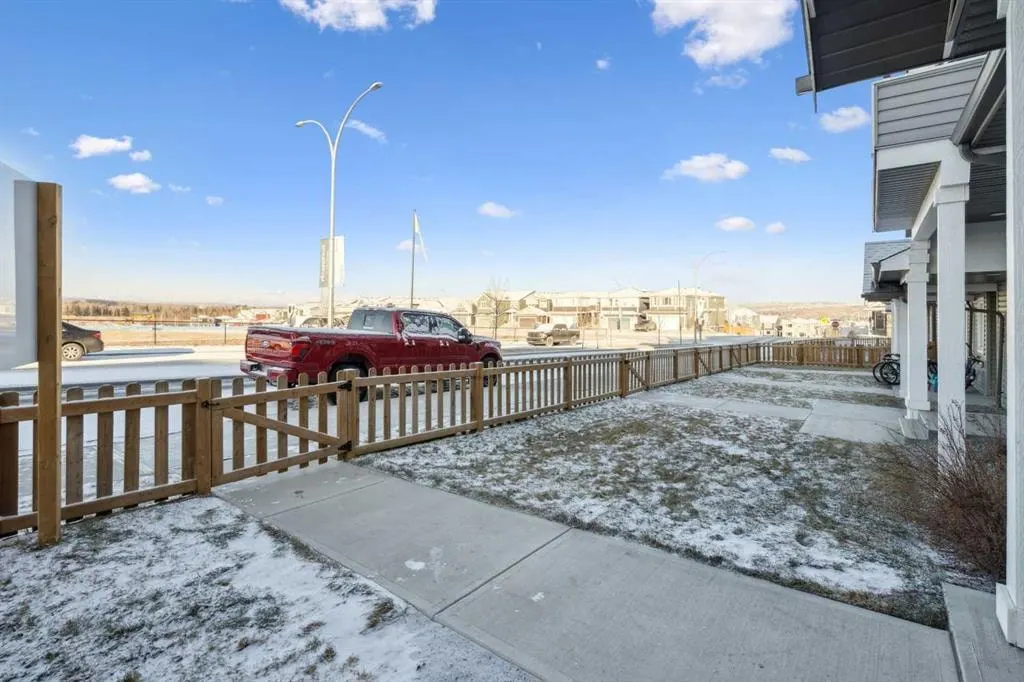
Discover the charm of contemporary living in this thoughtfully designed townhome. Filled with natural light from ample windows, the open-concept layout spans three inviting levels and offers beautiful mountain views. The stylish kitchen includes sophisticated cabinetry, quartz counters, a generous island, and stainless steel appliances. Offering 3 bedrooms, 2.5 baths. This home provides flexible living spaces. The primary bedroom boasts ample storage and direct access to the ensuite bath featuring a luxurious deep soaker tub/shower combo. A convenient half bath on the main level enhances functionality. Features include vinyl plank floors, main-level laundry, complete blinds, a single garage, and driveway plus street parking. Enjoy nearby pathways, local shopping, and convenient access to both Calgary and mountain adventures.
Highlights
- Ample Storage
- End Unit
- Ensuite
- Forced Air
- Fourplex
- Mountain View
- Natural Light
- Quartz Countertops
- Rivercrest
- Single Garage
- Soaker Tub
- Stainless Appliances
- Street Parking
- Unfinished Basement
- Vinyl Plank
What's nearby
- Golf
- Park
- Playground
- Pool
- Rec Centre
- Shopping
Property facts
Interior
- Bedrooms
- 3
- Bathrooms
- 3
- Square Feet
- 1,370
- Flooring
- Vinyl Plank
- Basement
- Full · Unfinished
- Heating
- Forced Air
- Cooling
- None
Building
- Property Type
- Row/Townhouse
- Structure
- Four Plex
- Style
- 2 Storey
- Year Built
- 2022
- Garage
- Single Garage Attached
Lot & Zoning
- Lot Size
- 0.02
- Zoning
- R-MD
Condo & Fees
- Condo Fee
- $252.45/mo
- Fee Includes
- Amenities of HOA/Condo
- Restrictions
- Pet Restrictions or Board approval Required
Location
- Community
- Rivercrest
- City
- Cochrane
- Postal Code
- T4C 2V2
Listing
- MLS® Number
- A2286814
- Days on Market
- 139
- Price per Sq Ft
- $306/sqft
- Taxes
- $0 (2025)
Location
24 Rivercrest Drive #101, Cochrane, AB · T4C 2V2