450 Sage Valley Drive NW #1309
Calgary, AB · T3R 0V5
- 2Bedrooms
- 2Bathrooms
- 841Sq Feet
- UndergroundGarage
- 2015Year Built
About this home
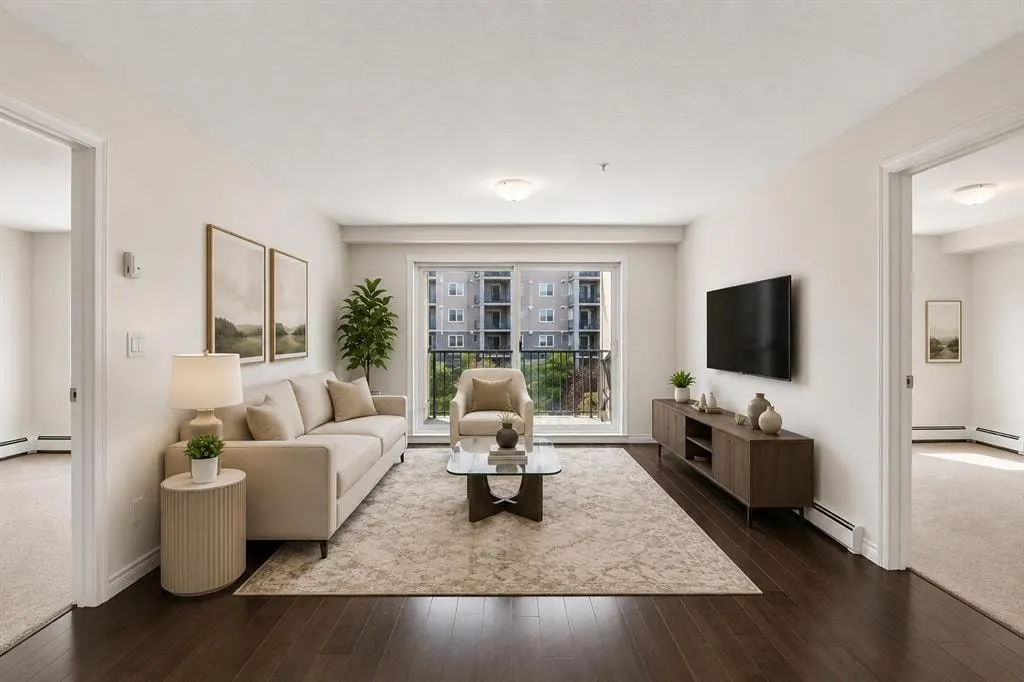
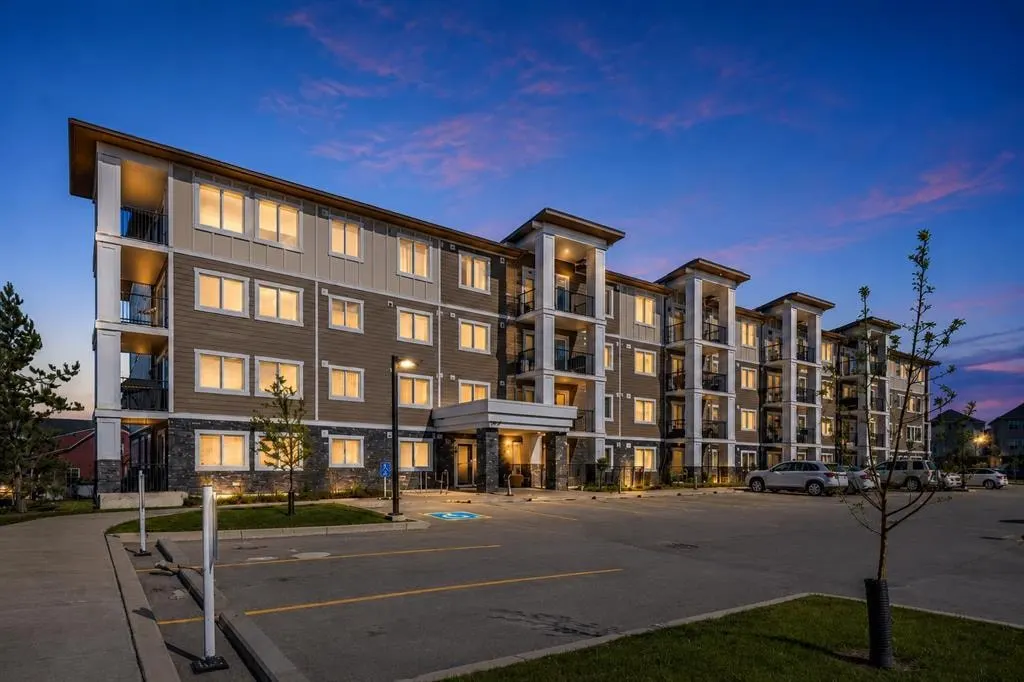
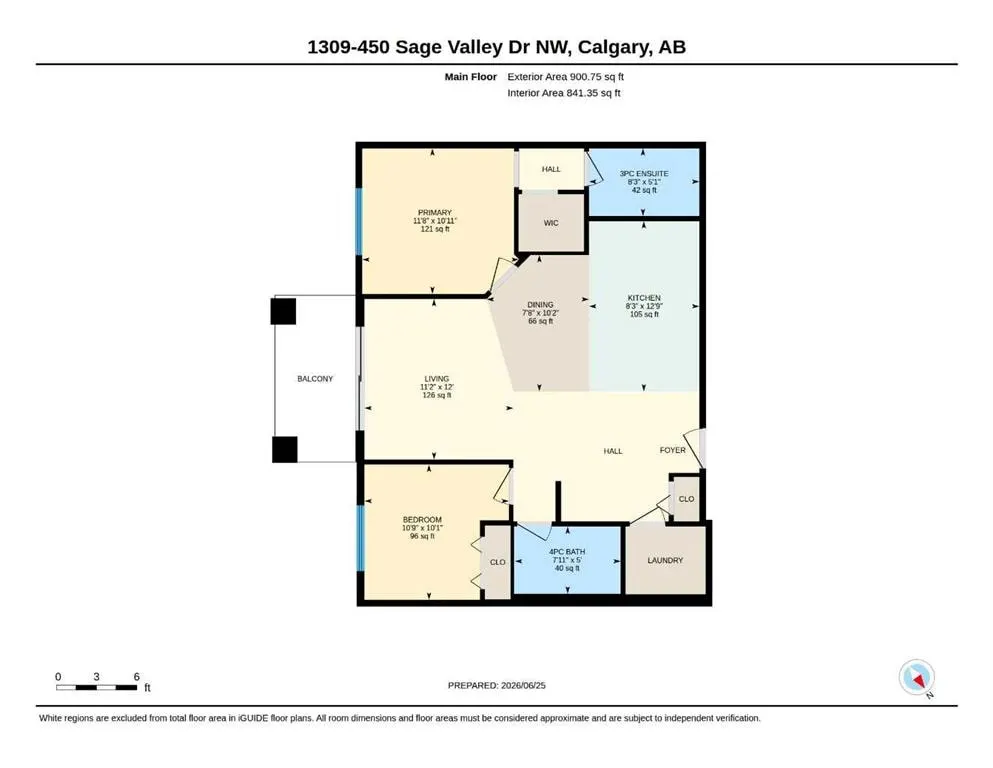
Discover Condo 1309 at Sage Place: A perfectly positioned third-floor suite offering west exposure, an open-concept layout and a fresh coat of paint. Here are 5 Things We LOVE about this home (and we're sure you will too): 1. A FLOORPLAN THAT WORKS: Offering 841 Sq.Ft. of bright, functional living space with 9' ceilings and oversized windows, this home is designed for everyday living. The open kitchen, dining and living areas flow seamlessly together, while the west-facing balcony (complete with BBQ gas line and BBQ included) extends your living space outdoors. The spacious primary suite features a walkthrough closet and private 3-piece ensuite, while the second bedroom is ideal for guests or a home office. Titled underground parking and a separate storage locker complete the package. 2. A VIBRANT, NORTHWEST COMMUNITY: Sage Hill is a beautiful, established community in Northwest Calgary. Residents enjoy housing types to match every lifestyle and budget from starter condos to estate level homes and everything in between along with numerous parks and playgrounds, rolling hill and nature reserves. You’re also a short drive to both Sage Hill Plaza (including Walmart, Planet Fitness, Cobbs Bread, T&T) and Creekside Shopping Centre (including Boston Pizza, Starbucks, Dollarama, GoodLife Fitness and SplitsVille Bowling 3. THAT KITCHEN: Rich cabinetry, granite countertops, stainless steel appliances and an oversized breakfast bar and a ton of storage space create a kitchen that's suited to weeknight dinners and weekend entertaining. 4. MORE THAN YOU EXPECT: From 9’ ceilings and oversized windows to air conditioning rough-in, hardwood flooring, underground parking and separate storage locker this condo is special and deserves your attention. 5. A BEAUTIFULLY MAINTAINED CONDO COMPLEX: Sage Place is a 4-building complex built by Cardel Lifestyles and completed between 2015-2017. Residents enjoy spacious suites and an abundance of green space between buildings.
Highlights
- 9 Foot Ceilings
- Air Conditioning
- Apartment Unit
- Balcony
- Baseboard Heating
- Bbq Gas Line
- Beautifully Maintained
- Breakfast Bar
- Condo Fee Includes Management
- Condo Fee Includes Reserve Fund
- Condo Fee Includes Trash
- Condo Fee Includes Water
- Ensuite
- Granite Countertops
- Hardwood Floors
- Low Rise
- No Basement
- Nw Calgary
- Sage Hill
- Stainless Appliances
- Titled Parking
- Underground Parking
- West Facing
What's nearby
- Bus Stop
- Cafe
- Grocery
- Gym
- Library
- Park
- Pharmacy
- Playground
- Restaurant
Property facts
Interior
- Bedrooms
- 2
- Bathrooms
- 2
- Square Feet
- 841
- Flooring
- Carpet, Hardwood
- Heating
- Baseboard
- Cooling
- Other
Building
- Property Type
- Apartment
- Structure
- Low Rise (2-4 stories)
- Style
- Apartment-Single Level Unit
- Year Built
- 2015
- Garage
- Underground
Lot & Zoning
- Zoning
- M-1 d100
Condo & Fees
- Condo Fee
- $502.33/mo
- Fee Includes
- Maintenance Grounds, Professional Management, Reserve Fund Contributions, Sewer, Snow Removal, Trash, Water
- Restrictions
- Pet Restrictions or Board approval Required
Location
- Community
- Sage Hill
- City
- Calgary
- Postal Code
- T3R 0V5
Listing
- MLS® Number
- A2323540
- Days on Market
- 10
- Price per Sq Ft
- $372/sqft
- Taxes
- $2,191 (2026)
Location
450 Sage Valley Drive NW #1309, Calgary, AB · T3R 0V5