173 Bridleridge View SW
Calgary, AB · T2Y 0E5
- 3Bedrooms
- 3Bathrooms
- 1502Sq Feet
- Double Garage AttachedGarage
- 2008Year Built
About this home
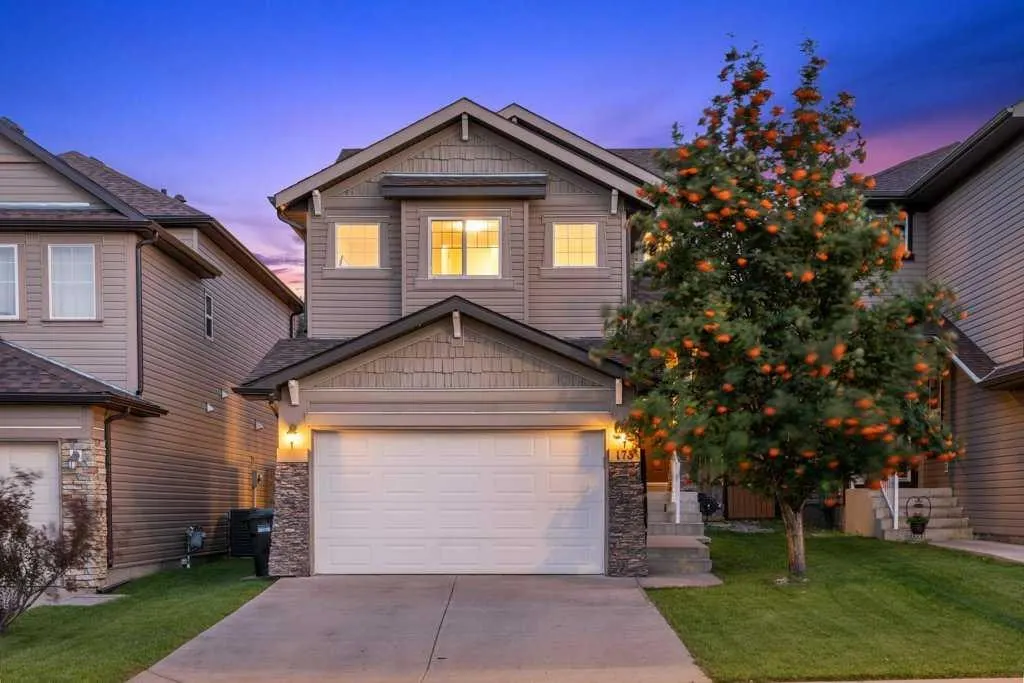
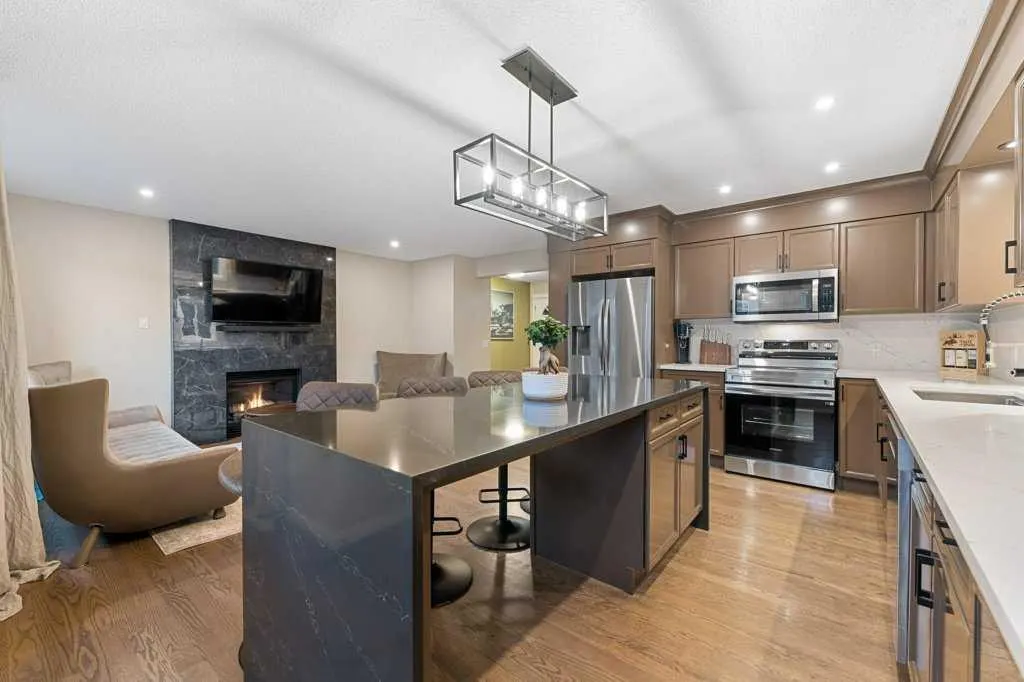
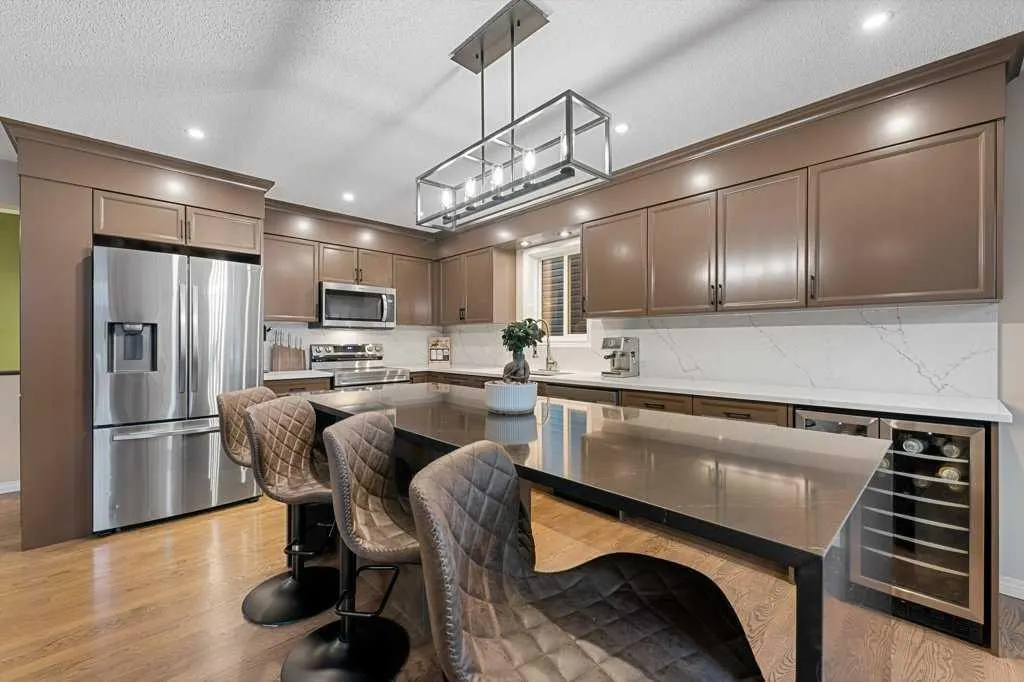
*For families seeking their "Dream Home" in desirable Bridlewood! NEW RENOVATION! Rich Solid Hardwood Floors throughout main, upper level open areas, plus basement! This executive home is captivating from the moment you step inside! Perfect for entertaining, the main floor features an open-plan concept, with the great room showcasing its new "floor-to-ceiling" fireplace! Your gourmet kitchen is the feature of this home! With its oversized quartz "waterfall" island, it seats 6 people comfortably, plus an adjacent bar fridge for serving your guests! Expansive quartz counters adorn the entire kitchen. New stainless steel appliances, sil-granite double sink, plus rich cabinetry all create this impressive space! The main level is complete with a 2 piece bathroom and laundry area. The upper level is inviting with a wrought iron railing staircase...stunning hardwood floors adorn the great room. The master suite is a true king-sized retreat, with its spa-like ensuite with a large shower. Spacious extra bedrooms and a full 4 piece bathroom complete the upper level. The brand newly finished basement (with all permits in place) showcases "white oak engineered hardwood" floors, a custom-built wall cabinet complete with cupboards and drawers for so much storage space, many pot-lights, plus cold air returns to floor level - for a very warm basement! The "city inspected" built-in sauna has an electrical permit in place. Step outside to the 2-tiered "oversized" deck, with a pergola that fits large outdoor sectional couches...a pool can even fit on the deck, along with a fire pit and 2 cozy chairs! This south-facing EXPANSIVE YARD will be the centre of enjoyment for children of all ages - fits a trampoline and many other fun activities! Become a part of this very special family-friendly neighbourhood, with a home that looks brand new! Drywalled and insulated garage! Glenmore Academy has a new daycare and is K-9! Calgary Board and Catholic Board schools within walking distance. Easy access to Stoney Trail, all shopping areas (including Costco) and minutes from Spruce Meadows. A privilege to live in a home like this in the highly "sought-after" neighbourhood of Bridlewood!
Highlights
- Bridlewood
- Deck
- Engineered Hardwood
- Ensuite
- Finished Basement
- Fireplace
- Forced Air
- Near Stoney Trail
- Quartz Countertops
- South Facing
- South Facing Backyard
- Spa Ensuite
- Stainless Appliances
- Sw Calgary
What's nearby
- Bus Stop
- Park
- Pharmacy
- Playground
- Rec Centre
- Restaurant
Property facts
Interior
- Bedrooms
- 3
- Bathrooms
- 3
- Square Feet
- 1,502
- Flooring
- Carpet, Hardwood
- Basement
- Full · Finished
- Heating
- Forced Air
- Cooling
- None
Building
- Property Type
- Detached
- Structure
- House
- Style
- 2 Storey
- Year Built
- 2008
- Garage
- Double Garage Attached
Lot & Zoning
- Lot Size
- 0.09
- Zoning
- R-G
Condo & Fees
- Restrictions
- None Known
Location
- Community
- Bridlewood
- City
- Calgary
- Postal Code
- T2Y 0E5
Listing
- MLS® Number
- A2322153
- Days on Market
- 17
- Price per Sq Ft
- $425/sqft
- Taxes
- $3,906 (2026)
Location
173 Bridleridge View SW, Calgary, AB · T2Y 0E5