2741 16A Street SE
Calgary, AB · T2G 3T3
- 4Bedrooms
- 4Bathrooms
- 1941Sq Feet
- Double Garage DetachedGarage
- 2014Year Built
About this home
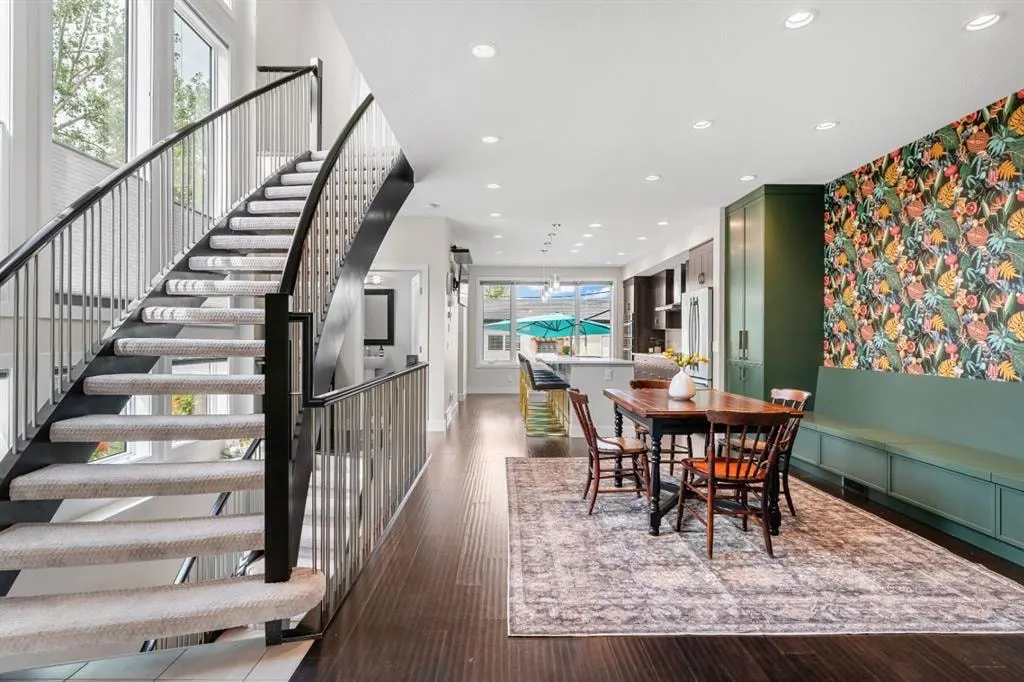
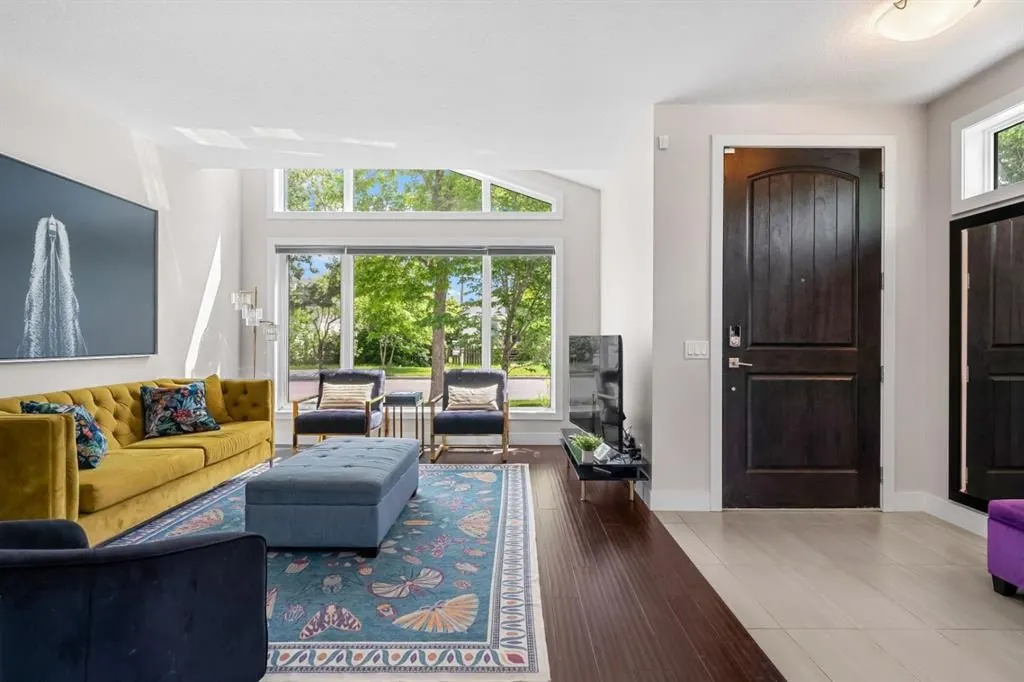
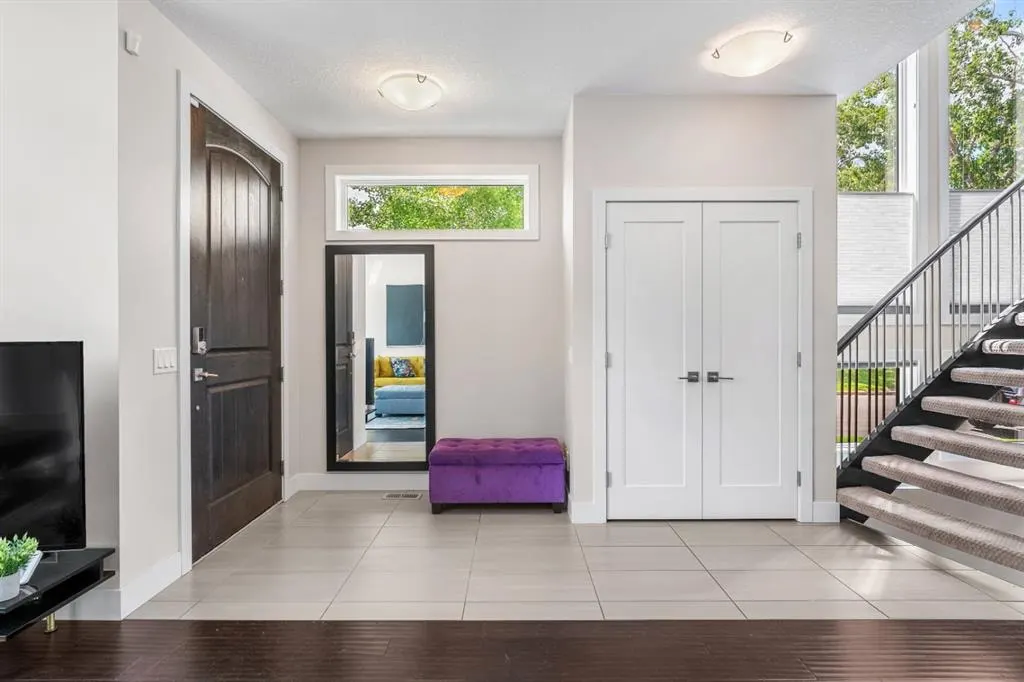
Experience Inglewood at its finest. From sunset skyline views to evenings spent entertaining in the beautifully landscaped backyard, this exceptional home offers luxury living in one of Calgary’s most sought-after inner-city neighbourhoods. With 2,867 SqFt of fully developed living space, this modern home offers a thoughtful layout, elevated finishes, and a true sense of pride of ownership throughout. Upon entry, you are welcomed by a grand open staircase that serves as a stunning architectural feature and sets the tone for the home. The main floor is designed for both everyday living and entertaining, featuring 9 ft ceilings, hardwood floors, and a beautiful dual-sided gas fireplace separating the spacious dining room and living area. The dining room is a standout space with custom cabinetry and a built-in bench, creating the perfect setting for hosting family and friends. The large kitchen overlooks the west-facing backyard and is both stylish and highly functional, featuring premium JennAir appliances, an oversized island with seating for 5–6, and plenty of room to gather with family and friends. A functional mudroom with built-in bench seating and storage adds everyday convenience, while the magnetic wall across from it is a charming and practical touch for kids’ artwork, Christmas cards, and keeping the fridge clean. Upstairs, the beautiful primary retreat features vaulted ceilings, a walk-in closet with custom floor-to-ceiling shelving and cabinetry, and a luxurious ensuite complete with a large soaker tub and oversized steam shower. Two additional bedrooms, a full bathroom, and an upper laundry room with storage complete the second level. The lower level offers even more living space with a media/TV room featuring built-in speakers and a roughed-in area for a future dry bar. A fourth bedroom and full bathroom make this level ideal for guests, older children, or additional flexible living space. Outside, enjoy the west-facing backyard with a large stamped concrete patio designed to look like wood boards, plus a double detached garage. Additional features include a water softener, newer sump pump, and newer hot water tank. A beautifully cared-for home in an exceptional Inglewood location tucked away on a quiet street close to the bird sanctuary; modern, functional, and full of thoughtful details.
Highlights
- Ample Cabinetry
- Beautifully Maintained
- Central Ac
- City View
- Detached Garage
- Double Garage
- Duplex
- Ensuite
- Finished Basement
- Fireplace
- Forced Air
- Gas Fireplace
- Hardwood Floors
- Inglewood
- Inner City
- Patio
- Primary Retreat
- Professionally Landscaped
- Quiet Street
- Se Calgary
- Soaker Tub
- Vaulted Ceilings
- Walk In Closet
- West Facing
What's nearby
- Bus Stop
- Community Association
- Dog Park
- Golf
- Park
- Place Of Worship
- Pool
- Restaurant
Property facts
Interior
- Bedrooms
- 4
- Bathrooms
- 4
- Square Feet
- 1,941
- Flooring
- Carpet, Ceramic Tile, Hardwood
- Basement
- Full · Finished
- Heating
- Forced Air, Natural Gas
- Cooling
- Central Air
Building
- Property Type
- Semi Detached (Half Duplex)
- Structure
- Duplex
- Style
- 2 Storey, Attached-Side by Side
- Year Built
- 2014
- Garage
- Double Garage Detached
Lot & Zoning
- Lot Size
- 0.07
- Zoning
- R-CG
Condo & Fees
- Restrictions
- None Known
Location
- Community
- Inglewood
- City
- Calgary
- Postal Code
- T2G 3T3
Listing
- MLS® Number
- A2308563
- Days on Market
- 58
- Price per Sq Ft
- $489/sqft
- Taxes
- $5,917 (2025)
Price history
- Price reducedAugust 14, 2026 · 4.5% · 2 reductions
- $950,000−$45,000
- Originally listed
- $995,000
Location
2741 16A Street SE, Calgary, AB · T2G 3T3