51 Parkwood Crescent
Strathmore, AB · T1P 1H5
- 4Bedrooms
- 4Bathrooms
- 2010Sq Feet
- Alley Access, Double Garage Attached, Driveway, Front Drive, Garage Door Opener, OversizedGarage
- 1980Year Built
About this home
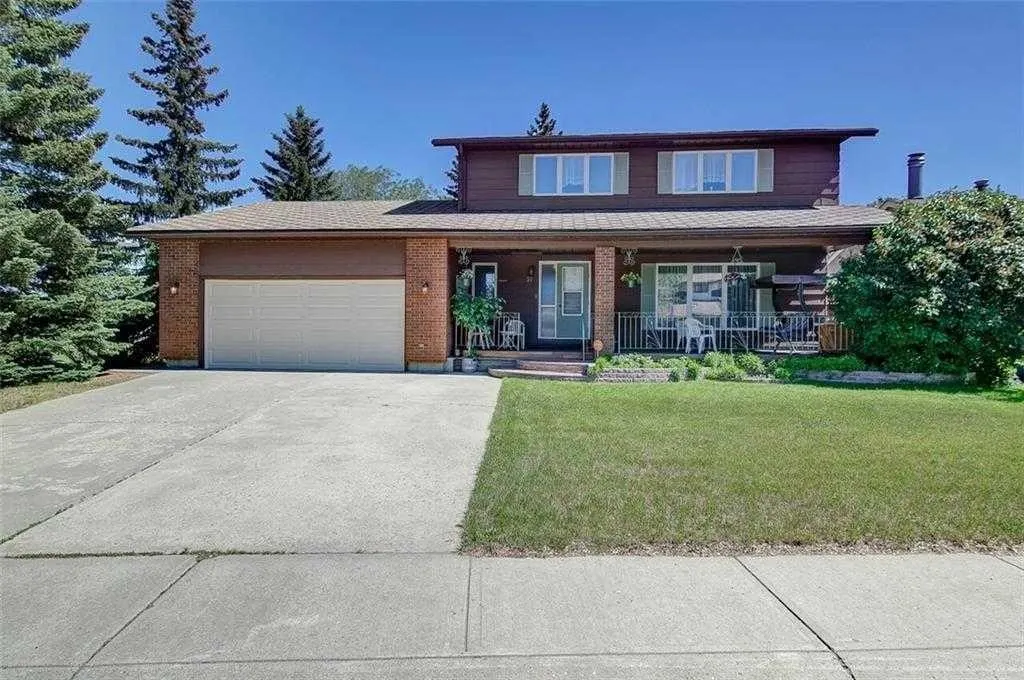
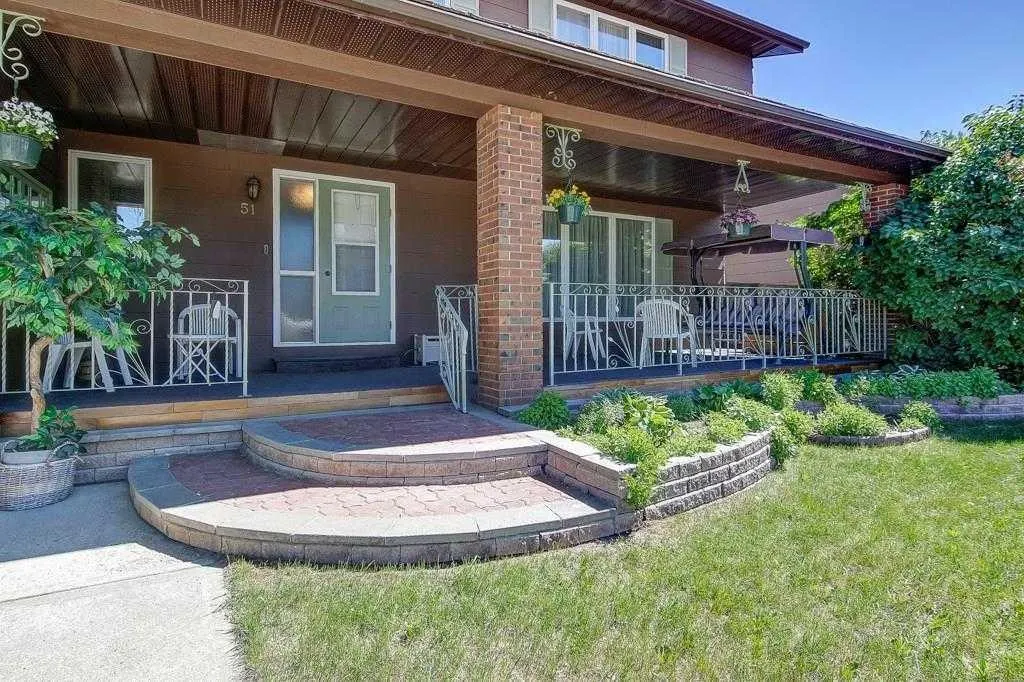
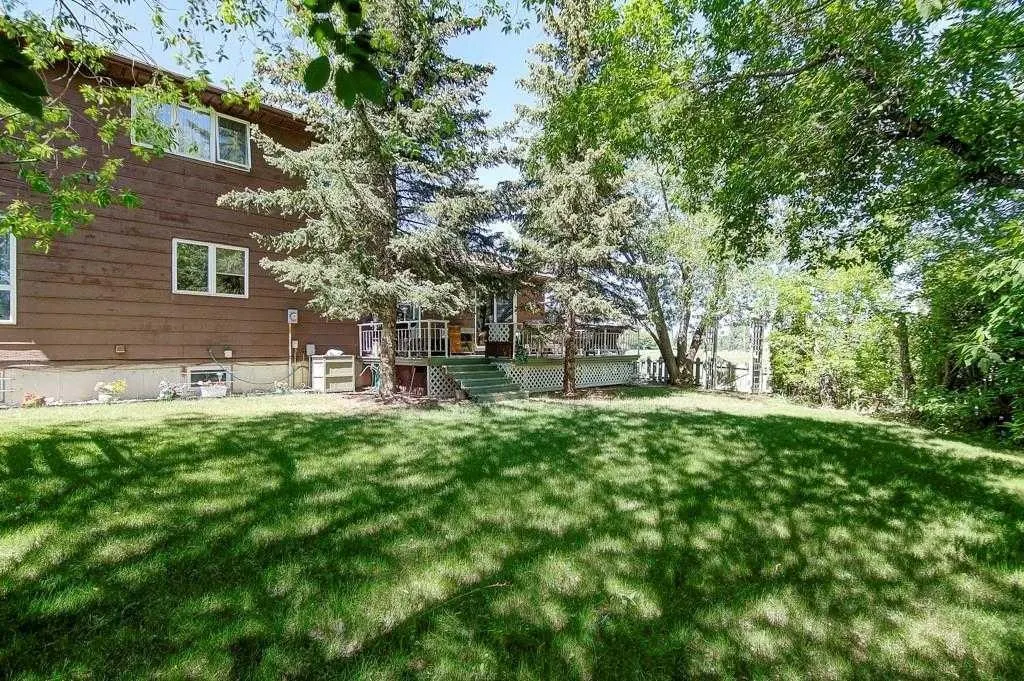
BACKING AND SIDING ONTO GREENSPACE | CORNER LOT BACKING ONTO CANAL | They don’t build them like they used to! Welcome to 51 Parkwood Crescent, located in the family friendly town of Strathmore AB. This fully finished home offers a rare combination of privacy, space, and a beautiful private setting. From the moment you arrive the large covered front veranda sets the tone, with great curb appeal and a welcoming feel. Inside, the layout is spacious and functional with a centrally located kitchen featuring a breakfast bar, pantry, slide out drawers and plenty of workspace, all connecting nicely to both the formal dining room and large living room, flooded with natural light through the large front windows. A separate main floor family room with a stone faced fireplace adds another comfortable space to unwind, leading right through the patio doors to a very private, well treed and landscaped backyard backing directly onto the canal with a large deck space, perfect to enjoy those longer summer evenings with family and friends. Upstairs features 3 generously sized bedrooms including an oversized primary retreat with its own sitting area, walk in closet and large ensuite. The additional bedrooms also offer great space, including walk in storage and large closets and a second 5pc bathroom. Downstairs is fully finished with a rec room, games area, hobby space, office, and an additional bedroom with a non conforming window, along with a 2 piece bath and large laundry area complete with sink and folding table. The home carries a unique English country charm throughout, with well maintained hardwood flooring on the main and thoughtful details throughout. Set on a lot that backs and sides onto park, greenspace, and walking paths along the canal, this is a location that’s hard to replicate, offering both privacy and access to outdoor space right out your door. Available just in time to enjoy summer in your wonderful new home, please call today for private showing.
Highlights
- Backs Onto Greenspace
- Beautifully Maintained
- Boiler
- Breakfast Bar
- Corner Lot
- Curb Appeal
- Deck
- Ensuite
- Finished Basement
- Fireplace
- Hardwood Floors
- Natural Light
- Pantry
- Parkwood
- Pathway Access
- Patio
- Primary Retreat
- Walk In Closet
What's nearby
- Golf
- Gym
- Library
- Park
- Playground
- Pool
- Rec Centre
- Restaurant
Property facts
Interior
- Bedrooms
- 4
- Bathrooms
- 4
- Square Feet
- 2,010
- Flooring
- Carpet, Hardwood, Laminate
- Basement
- Full · Finished
- Heating
- Boiler
- Cooling
- None
Building
- Property Type
- Detached
- Structure
- House
- Style
- 2 Storey
- Year Built
- 1980
- Garage
- Alley Access, Double Garage Attached, Driveway, Front Drive, Garage Door Opener, Oversized
Lot & Zoning
- Lot Size
- 0.16
- Zoning
- R1
Condo & Fees
- Restrictions
- None Known
Location
- Community
- Parkwood
- City
- Strathmore
- Postal Code
- T1P 1H5
Listing
- MLS® Number
- A2303483
- Days on Market
- 73
- Price per Sq Ft
- $261/sqft
- Taxes
- $3,949 (2025)
Location
51 Parkwood Crescent, Strathmore, AB · T1P 1H5