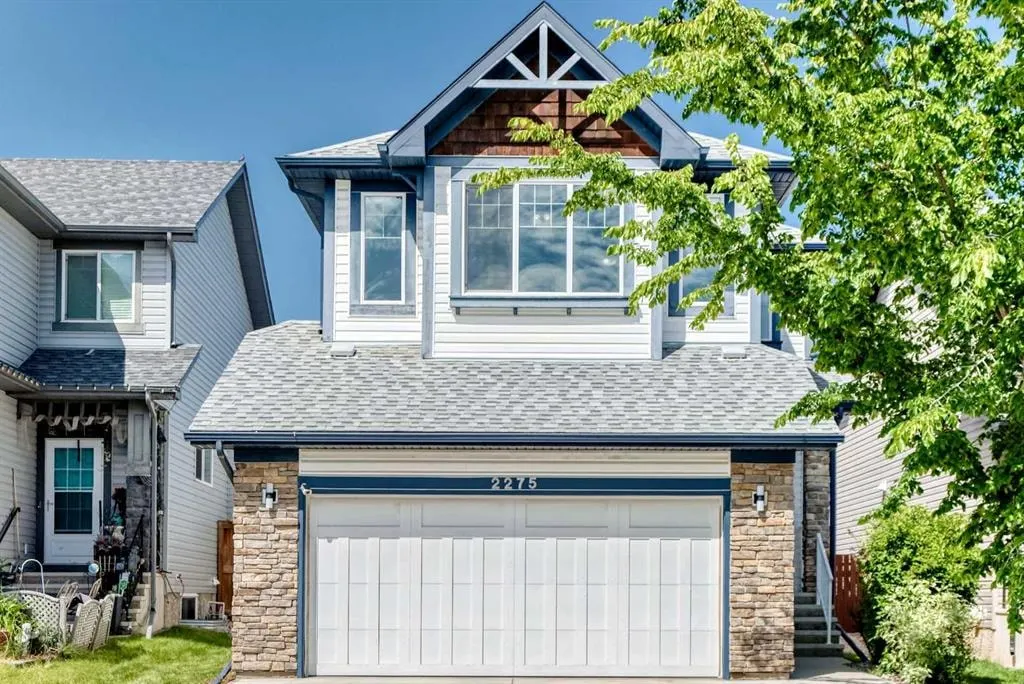
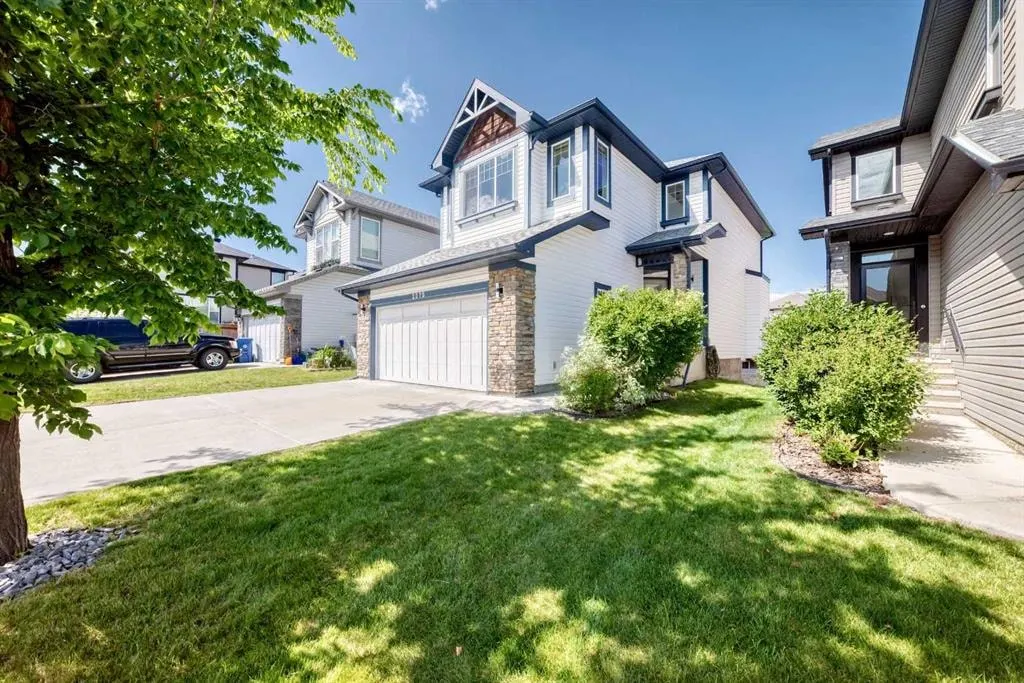
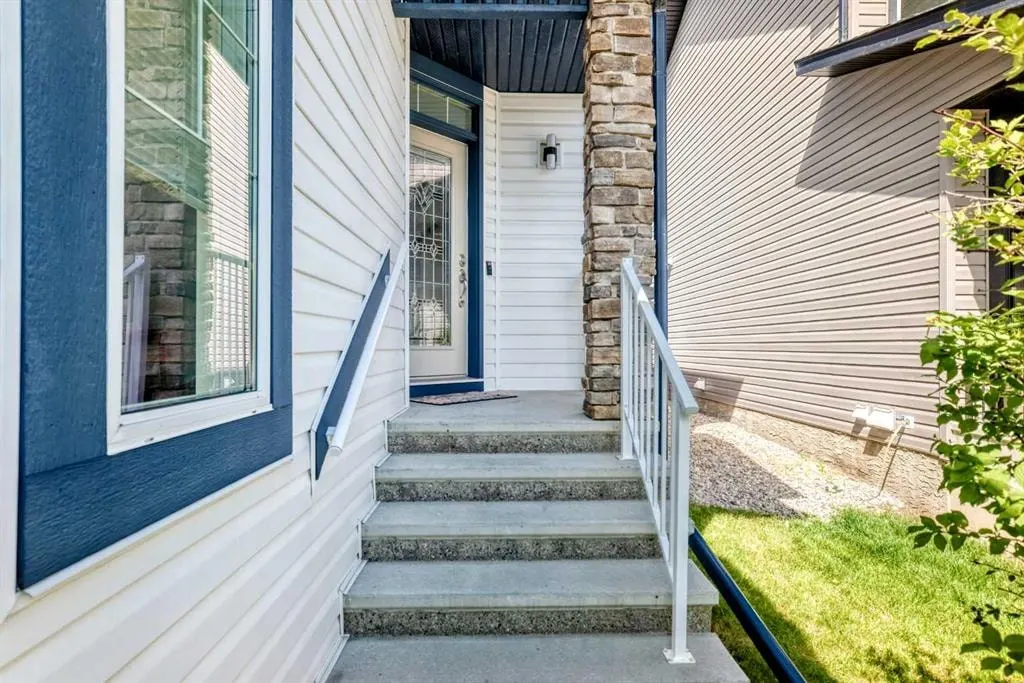
2275 Brightoncrest Common SE
Calgary, AB · T2Z 1E8
- 4Bedrooms
- 4Bathrooms
- 1703Sq Feet
- Double Garage Attached, Driveway, OversizedGarage
- 2012Year Built
About this home
Welcome to this beautifully updated family home in the heart of New Brighton, offering over 2,300 sq. ft. of developed living space on a quiet, family-friendly street close to parks, playgrounds, schools, shopping, and all the amenities this sought-after community has to offer. Freshly painted throughout, the bright open-concept main floor showcases rich hardwood flooring, large windows, built-in ceiling speakers, and a stunning stone-faced gas fireplace that creates a warm and inviting living space. The chef-inspired kitchen is designed for both everyday living and entertaining, featuring granite countertops, soft-close cabinetry, a large central island with breakfast bar, corner pantry, deep pot drawers, under-cabinet lighting, and stainless steel appliances including a fridge, stove, and dishwasher upgraded in 2025. Upstairs, you'll find a spacious bonus room filled with natural light, three generous bedrooms, and a full bathroom. The primary retreat offers a walk-in closet and private 3-piece ensuite. The professionally developed basement (2016) expands your living space with a large recreation room, a fourth bedroom, and an additional 3-piece bathroom—perfect for guests, teens, a home office, or a growing family. Step outside to enjoy the sunny west-facing backyard featuring a large stamped concrete patio, deck, gazebo, and a gas line for your BBQ, making outdoor entertaining effortless. There's also plenty of room for kids and pets to play. Additional highlights include triple-pane windows for improved energy efficiency and comfort, custom built-in garage shelving, a Chamberlain Smart Garage Door Opener with app connectivity, and an oversized double attached garage. Situated in the highly desirable New Brighton community, residents enjoy exceptional New Brighton Club amenities including a splash park, skating rink, tennis courts, playgrounds, and year-round community events. Families will appreciate the nearby schools, extensive parks and pathways, convenient shopping and dining along 130th Avenue, proximity to South Health Campus, and quick access to both Stoney Trail and Deerfoot Trail. With thoughtful updates, exceptional indoor and outdoor living spaces, and an unbeatable location, this move-in ready home offers the perfect blend of comfort, convenience, and lifestyle in one of Calgary's most desirable family communities.
Highlights
- Attached Garage
- Breakfast Bar
- Central Ac
- Deck
- Double Garage
- Ensuite
- Family Oriented
- Finished Basement
- Fireplace
- Forced Air
- Gas Fireplace
- Granite Countertops
- Hardwood Floors
- Large Windows
- Move In Ready
- Natural Light
- Near South Health Campus
- Near Stoney Trail
- New Brighton
- Pantry
- Party Room
- Patio
- Primary Retreat
- Recently Updated
- Se Calgary
- Stainless Appliances
- Walk In Closet
- West Facing
What's nearby
- Bus Stop
- Community Association
- Park
- Playground
- Rec Centre
Property facts
Interior
- Bedrooms
- 4
- Bathrooms
- 4
- Square Feet
- 1,703
- Flooring
- Carpet, Ceramic Tile, Hardwood
- Basement
- Full · Finished
- Heating
- High Efficiency, Forced Air, Natural Gas
- Cooling
- Central Air
Building
- Property Type
- Detached
- Structure
- House
- Style
- 2 Storey
- Year Built
- 2012
- Garage
- Double Garage Attached, Driveway, Oversized
Lot & Zoning
- Lot Size
- 0.12
- Zoning
- R-G
Condo & Fees
- Restrictions
- Restrictive Covenant
Location
- Community
- New Brighton
- City
- Calgary
- Postal Code
- T2Z 1E8
Listing
- MLS® Number
- A2327898
- Days on Market
- 2
- Price per Sq Ft
- $380/sqft
- Taxes
- $4,644 (2026)
Location
2275 Brightoncrest Common SE, Calgary, AB · T2Z 1E8