255 Falton Drive NE
Calgary, AB · T3J 2W8
- 4Bedrooms
- 2Bathrooms
- 944Sq Feet
- Alley Access, Double Garage Detached, Garage Faces Rear, On StreetGarage
- 1982Year Built
About this home
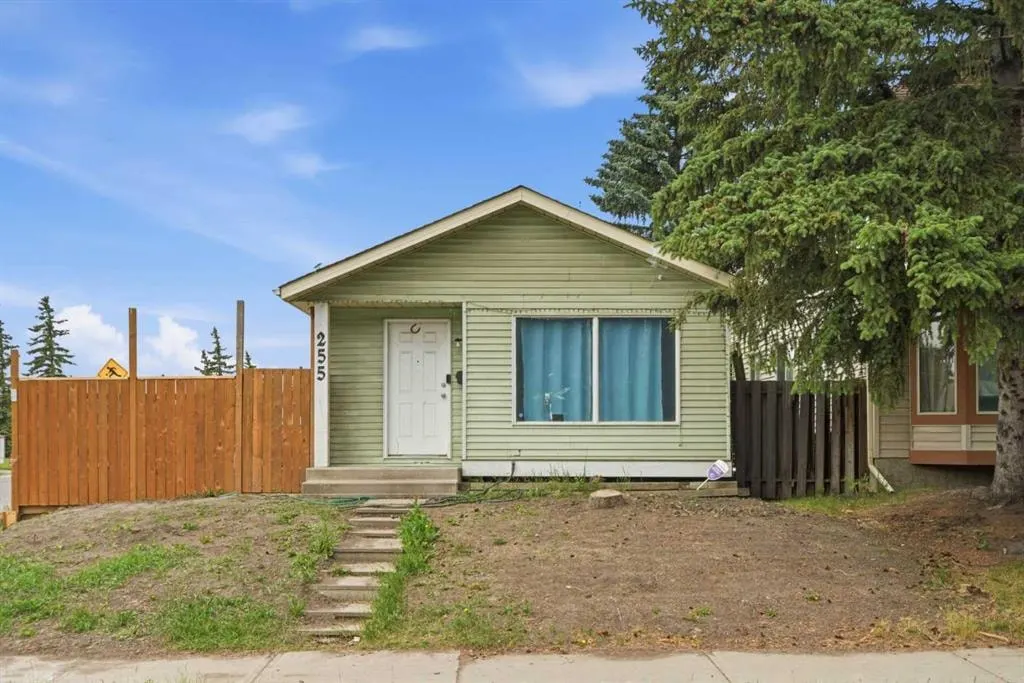
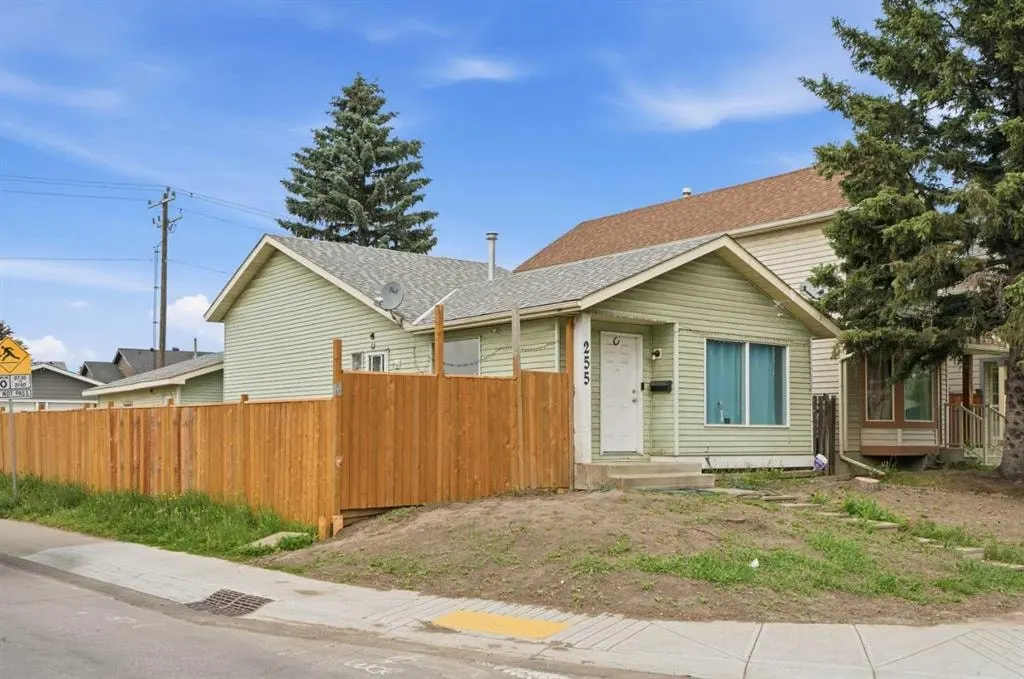
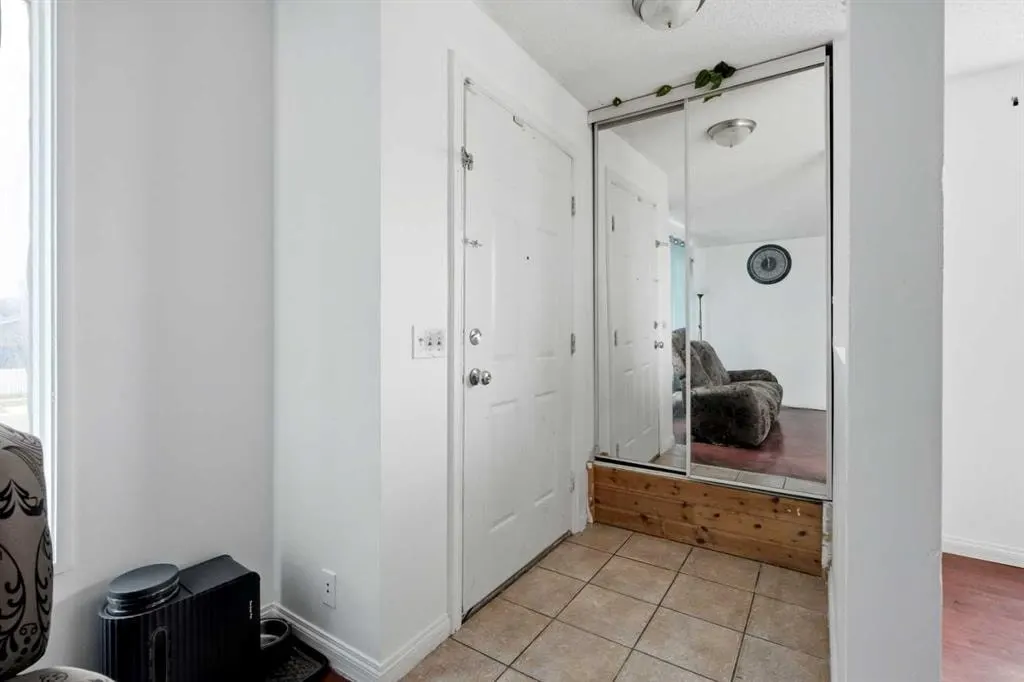
Corner Lot | 1 Block from CBE Grant MacEwan School | 2 Blocks from CBE Bishop McNally High School | Double Detached Garage | Rear Lane | 2 Bedroom Basement Suite (Illegal) | 4 Level Split | Great Functional Floor Plan | Ample Living Space | Main Level Kitchen, Dining & Living Rooms | 2 Upper Level Bedrooms & 4pc Bath | Basement Separate Entry | Common Laundry Area for Main & Upper Levels | 2 Basement Bedrooms | Lower Most Level Kitchen & Expansive Living/Dining Area | Great Backyard | Fully Fenced | Huge Outdoor Entertainment Space | Close to All Amenities | 1 Block to Transit. Welcome home to this well-maintained 4-level split perfectly positioned on a corner lot in the established community of Falconridge. Offering a functional multi-level layout with a 2-bedroom basement suite (illegal), this home is an excellent opportunity for first-time home buyers, growing families or investors looking to expand their portfolio. The main level welcomes you with a bright & spacious living room that flows seamlessly into the dining area, creating an inviting space for everyday living & entertaining. The kitchen offers ample cabinet storage, generous counter space & overlooks the dining room, making meal preparation both practical & convenient. Upstairs you'll find 2 spacious bedrooms & a 4pc bathroom with a tub/shower combination. The separate basement entry provides access to the lower levels where the common laundry area is conveniently located for both the main & upper levels. The basement suite (illegal) is thoughtfully laid out with 2 spacious bedrooms & a 4pc bathroom on the first lower level, while the lower-most level is dedicated to an expansive open-concept kitchen, living & dining area, creating a comfortable & functional space for everyday living. Outside, enjoy a fully fenced backyard with an expansive outdoor entertainment space perfect for summer barbecues, family gatherings or relaxing in the sunshine. **The sellers will complete the backyard lawn**, adding the finishing touch to this outdoor space. The double detached garage is a great bonus while rear lane access adds even more convenience. Located only 1 block from Grant MacEwan School, 2 blocks from Bishop McNally High School & just steps to public transit, this exceptional location also provides quick access to parks, shopping, restaurants & everyday amenities. Combining flexible living space, excellent parking, incredible value & an unbeatable family-friendly location, this property is one you won't want to miss. Hurry & book your showing today!
Highlights
- Back Lane
- Beautifully Maintained
- Corner Lot
- Detached Garage
- Double Garage
- Falconridge
- Family Oriented
- Fenced Yard
- Finished Basement
- First Time Buyer Friendly
- Forced Air
- Investment Property
- Laminate Floors
- Ne Calgary
- Secondary Suite
- Separate Entrance
- Split Level
What's nearby
- Bus Stop
- Community Association
- Grocery
- Library
- Park
- Place Of Worship
- Playground
- Rec Centre
- Restaurant
Property facts
Interior
- Bedrooms
- 4
- Bathrooms
- 2
- Square Feet
- 944
- Flooring
- Carpet, Ceramic Tile, Concrete, Cork, Laminate
- Basement
- Full · Finished
- Heating
- Forced Air, Natural Gas
- Cooling
- None
Building
- Property Type
- Detached
- Structure
- House
- Style
- 4 Level Split
- Stories
- 4
- Year Built
- 1982
- Garage
- Alley Access, Double Garage Detached, Garage Faces Rear, On Street
Lot & Zoning
- Lot Size
- 0.09
- Zoning
- R-CG
Condo & Fees
- Restrictions
- None Known, Utility Right Of Way
Location
- Community
- Falconridge
- City
- Calgary
- Postal Code
- T3J 2W8
Listing
- MLS® Number
- A2324414
- Days on Market
- 5
- Price per Sq Ft
- $508/sqft
- Taxes
- $3,211 (2026)
Location
255 Falton Drive NE, Calgary, AB · T3J 2W8