738 1 Avenue SW #701
Calgary, AB · T2P 5G8
- 2Bedrooms
- 2Bathrooms
- 951Sq Feet
- Parkade, Tandem, Titled, UndergroundGarage
- 2019Year Built
About this home
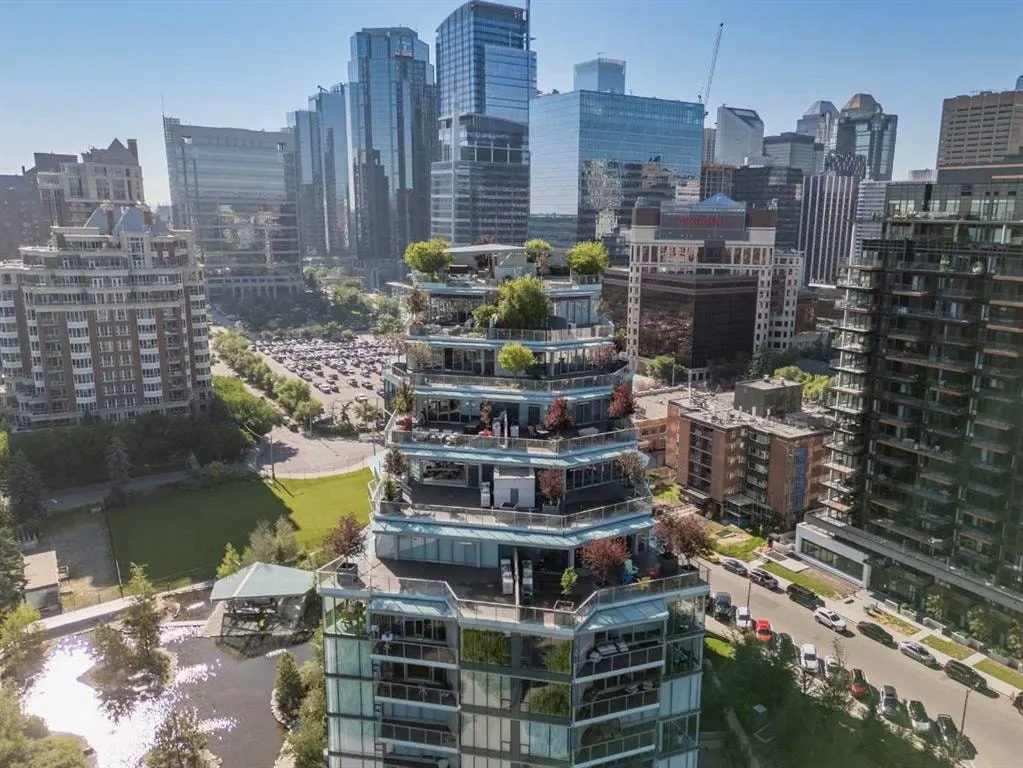
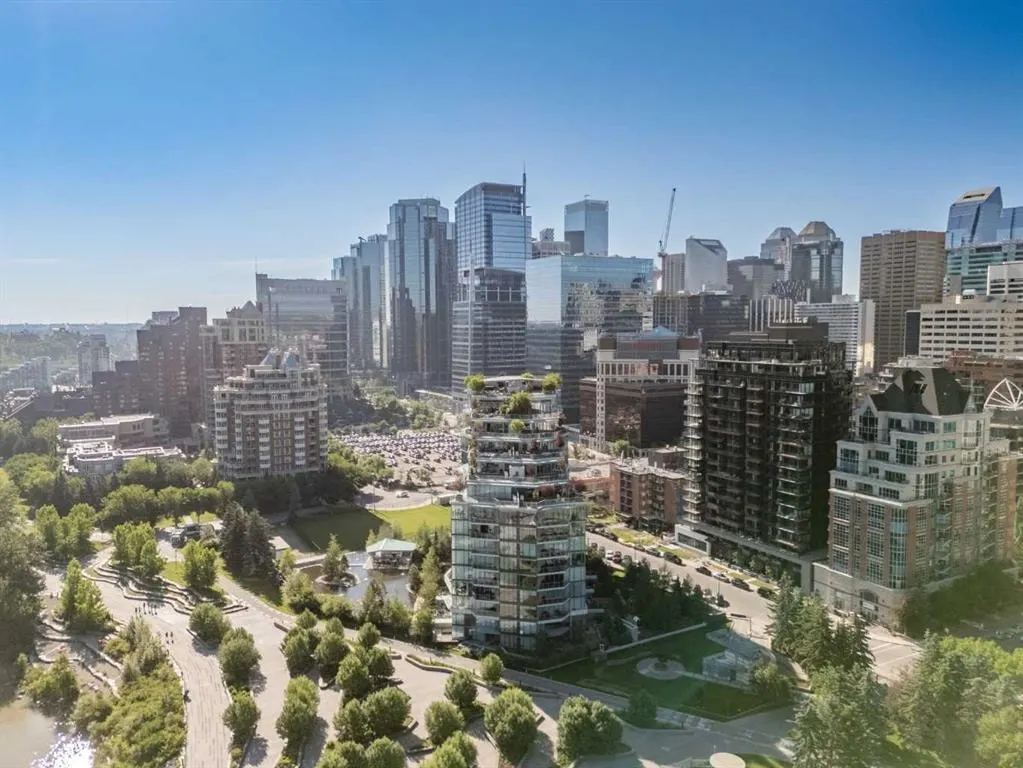
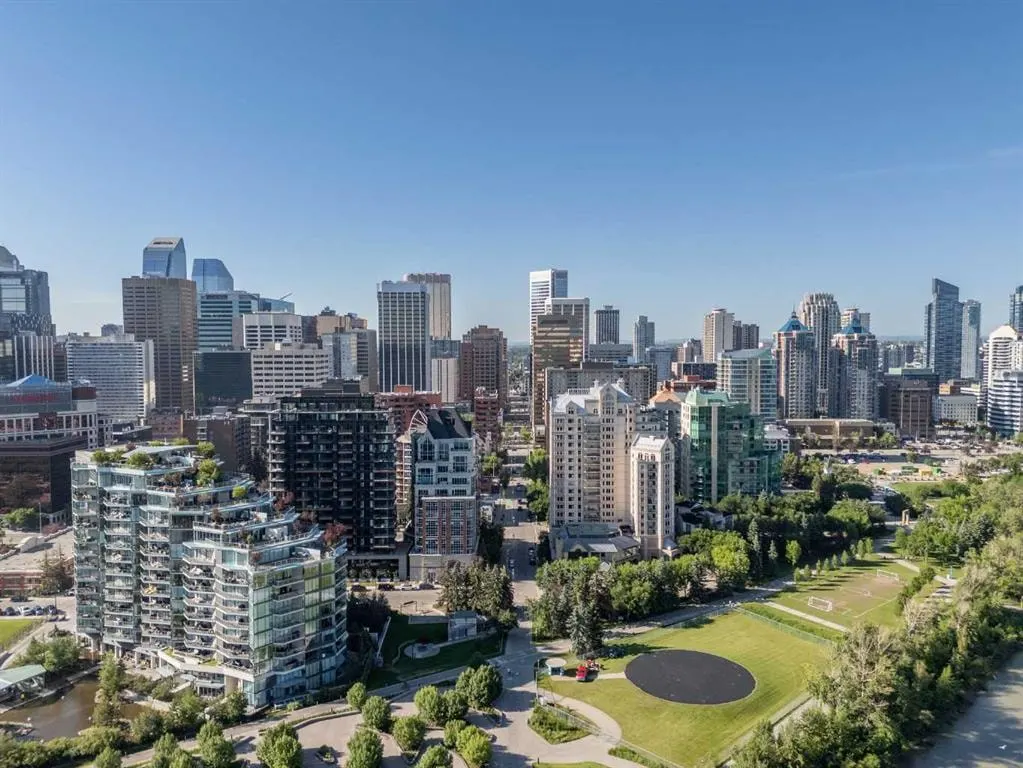
Welcome to The Concord—Calgary's most PRESTIGIOUS riverfront address, where timeless elegance, WORLD-CLASS ARCHITECTURE, and unparalleled luxury redefine downtown living. Designed by renowned architect Arthur Erickson, this iconic masterpiece sits along the Bow River directly across from the Peace Bridge, offering an extraordinary lifestyle in the heart of Eau Claire—one of Calgary's most sought-after and vibrant communities. This exceptional 2-bedroom, 2-bathroom corner residence on the 7th floor showcases breathtaking panoramic views through floor-to-ceiling windows that capture the Bow River, downtown skyline, mountains, and the surrounding cityscape from three directions. Thoughtfully designed with an open-concept layout, the expansive living space is anchored by a stunning marble-clad gas fireplace, creating a warm yet sophisticated atmosphere for everyday living and entertaining. The DESIGNER KITCHEN is a true showpiece, featuring Poggenpohl Collection cabinetry, elegant stone countertops, a full-height marble slab backsplash, and a premium Miele appliance package that seamlessly blends style with functionality. The spa-inspired bathrooms are finished with luxurious marble floors and walls, complete with in-floor heating for the ultimate comfort and indulgence. Life at The Concord extends far beyond your front door. Residents enjoy an unmatched collection of five-star amenities including 24-HOUR CONCIERGE and security, an elegant owner's lounge, state-of-the-art fitness centre, UNDERGROUND CAR WASH, visitor parking, beautifully landscaped water gardens in the summer, and a private skating rink in the winter. Completing this extraordinary offering are TWO TITLED tandem UNDERGROUND PARKING stalls and a titled storage locker. Perfectly positioned along Calgary's renowned river pathway system and just steps from Eau Claire, Prince's Island Park, exceptional restaurants, boutique shopping, and the downtown core, The Concord offers a lifestyle unlike anything else in the city.
Highlights
- Apartment Unit
- Central Ac
- Concierge
- Condo Fee Includes Heat
- Condo Fee Includes Management
- Condo Fee Includes Reserve Fund
- Condo Fee Includes Trash
- Condo Fee Includes Water
- Eau Claire
- End Unit
- Fireplace
- Gas Fireplace
- Hardwood Floors
- High Rise
- In Floor Heating
- Near Bow River
- Near Downtown
- No Basement
- Pathway Access
- Professionally Landscaped
- Scenic View
- Spa Ensuite
- Stone Counters
- Sw Calgary
- Tile Backsplash
- Underground Parking
- Visitor Parking
What's nearby
- Bus Stop
- Cafe
- Community Association
- Dog Park
- Golf
- Gym
- Library
- Park
- Pharmacy
- Place Of Worship
- Playground
- Pool
- Rec Centre
- Restaurant
- Shopping
Property facts
Interior
- Bedrooms
- 2
- Bathrooms
- 2
- Square Feet
- 951
- Flooring
- Hardwood, Marble
- Heating
- Central, In Floor, Fireplace(s), Natural Gas
- Cooling
- Central Air
Building
- Property Type
- Apartment
- Structure
- High Rise (5+ stories)
- Style
- Apartment-Single Level Unit
- Year Built
- 2019
- Garage
- Parkade, Tandem, Titled, Underground
Lot & Zoning
- Zoning
- DC (pre 1P2007)
Condo & Fees
- Condo Fee
- $921.16/mo
- Fee Includes
- Common Area Maintenance, Gas, Heat, Maintenance Grounds, Parking, Professional Management, Reserve Fund Contributions, Snow Removal, Trash, Water
- Restrictions
- Board Approval
Location
- Community
- Eau Claire
- City
- Calgary
- Postal Code
- T2P 5G8
Listing
- MLS® Number
- A2329435
- Days on Market
- 51
- Price per Sq Ft
- $878/sqft
- Taxes
- $5,359 (2026)
Price history
- Price reducedSeptember 5, 2026 · 1.2%
- $834,900−$10,000
- Originally listed
- $844,900
Location
738 1 Avenue SW #701, Calgary, AB · T2P 5G8