4703 Waverley Drive SW
Calgary, AB · T3C 2P5
- 4Bedrooms
- 2Bathrooms
- 912Sq Feet
- Double Garage Detached, Heated Garage, OversizedGarage
- 1958Year Built
About this home
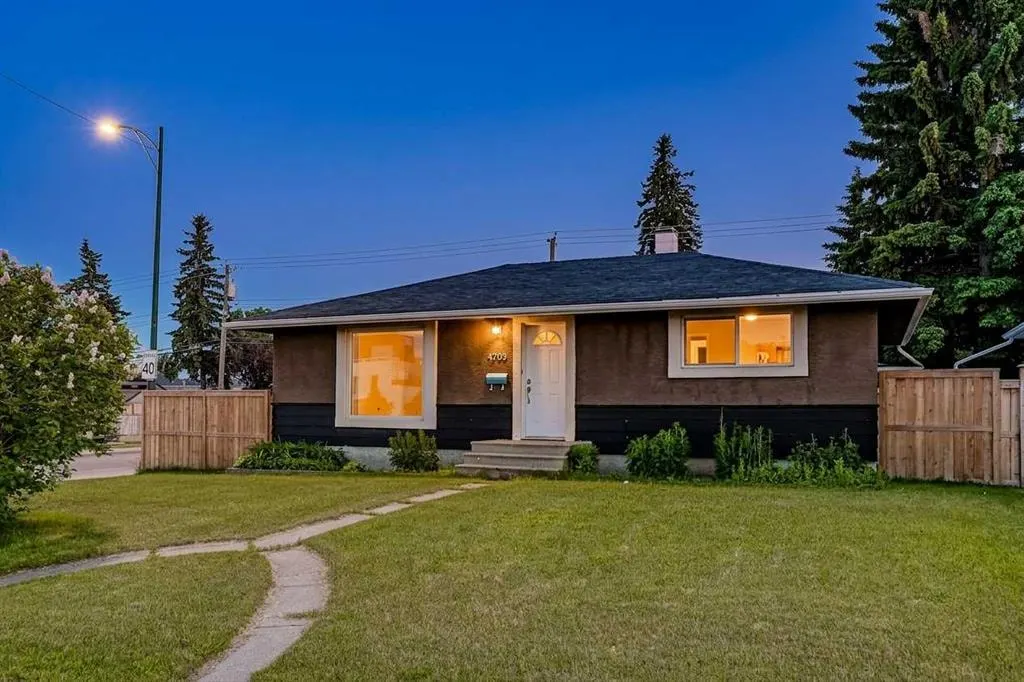
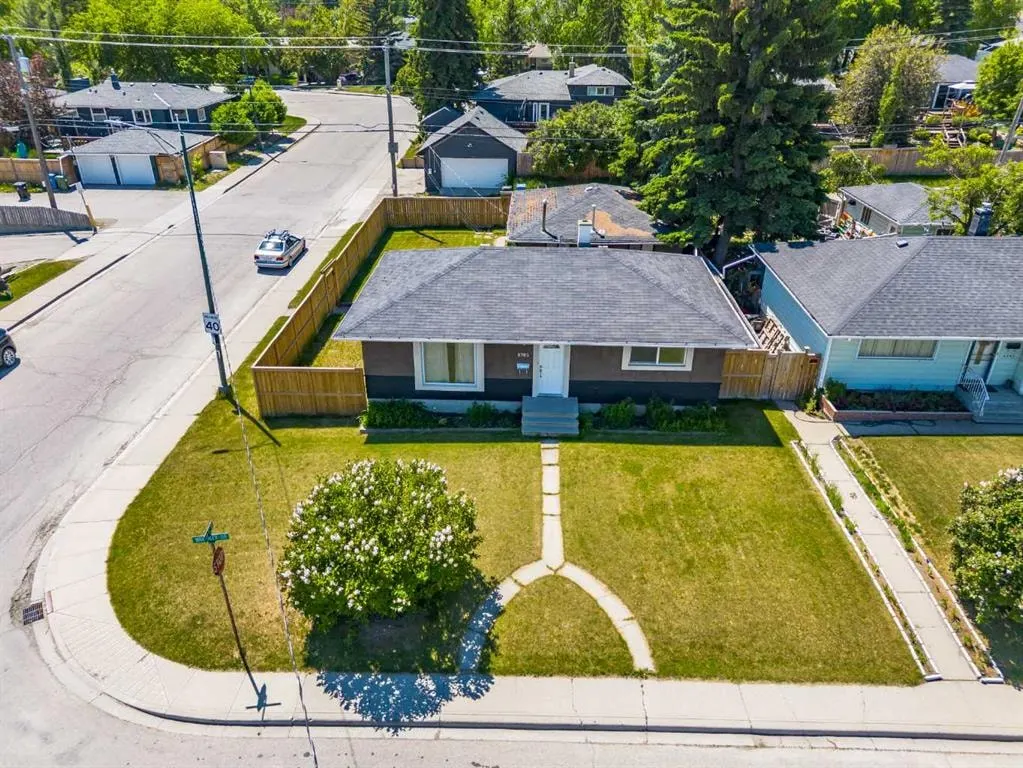
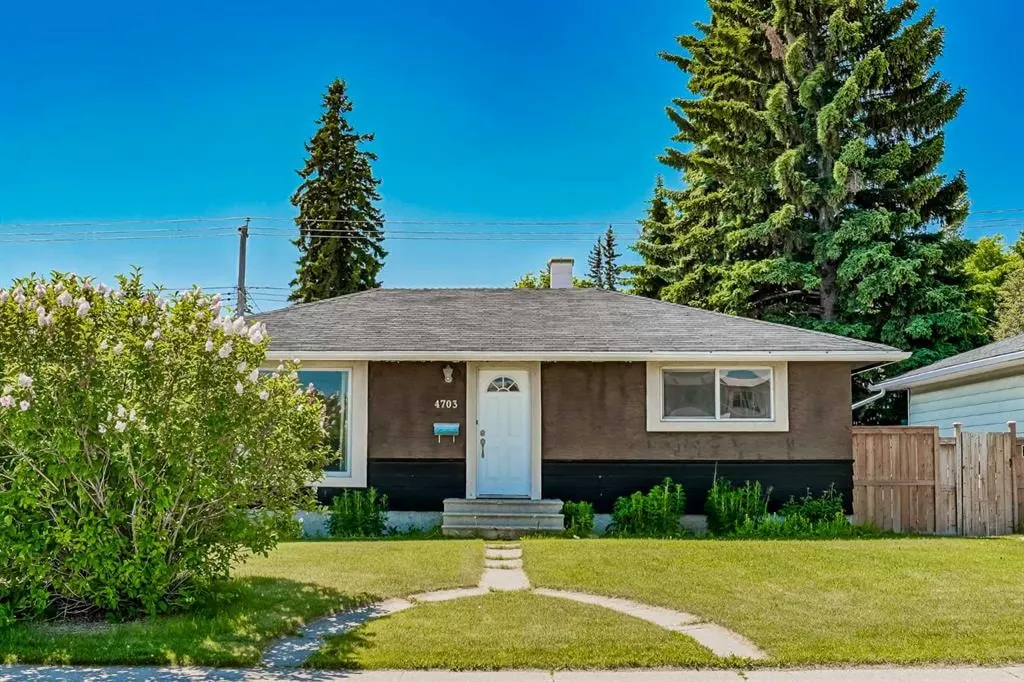
****OPEN HOUSE SAT/SUN 2-4 PM **** Welcome to this charming renovated bungalow on an oversized 56' x 100' corner lot in the desirable inner-city community of Westgate. With a bright main floor, a fully developed basement with separate entrance, and a large south-facing backyard, this home offers comfort, flexibility, and excellent long term potential. The main floor features an open living and dining area, a functional kitchen with centre island and tile countertops, two good-sized bedrooms, and a 4-piece bathroom. Downstairs, you will find shared laundry and a newly renovated 2-BEDROOM ILLEGAL BASEMENT SUITE with its own kitchen, living and dining area, and 4-piece bathroom. Enjoy the fully fenced private backyard, perfect for summer BBQs, kids, pets, or entertaining. The OVERSIZED double detached garage offers room for parking, storage, a workshop, or hobby space, and includes a separate storage room and 2-piece bathroom. Whether you are looking for a family home, multi-generational living, or a long-term investment property, this home offers excellent flexibility in a prime location. Close to schools, parks, CTrain access, Edworthy Park, Shaganappi Golf Course, Bow Trail, Sarcee Trail, downtown Calgary, and quick routes west to the mountains. A rare opportunity in one of Calgary’s most convenient west-side communities!
Highlights
- Bungalow
- Corner Lot
- Detached Garage
- Double Garage
- Fenced Yard
- Finished Basement
- Forced Air
- Illegal Suite
- Inner City
- Investment Property
- Laminate Floors
- Legal Suite
- Near Downtown
- Private Yard
- Recently Renovated
- Renovated
- Separate Entrance
- South Facing
- South Facing Backyard
- Sw Calgary
- Westgate
What's nearby
- Bus Stop
- C Train
- Community Association
- Golf
- Park
- Place Of Worship
- Playground
- Pool
- Rec Centre
- Shopping
Property facts
Interior
- Bedrooms
- 4
- Bathrooms
- 2
- Square Feet
- 912
- Flooring
- Laminate
- Basement
- Full · Finished
- Heating
- Forced Air, Natural Gas
- Cooling
- None
Building
- Property Type
- Detached
- Structure
- House
- Style
- Bungalow
- Year Built
- 1958
- Garage
- Double Garage Detached, Heated Garage, Oversized
Lot & Zoning
- Lot Size
- 0.13
- Zoning
- R-C1
Condo & Fees
- Restrictions
- None Known
Location
- Community
- Westgate
- City
- Calgary
- Postal Code
- T3C 2P5
Listing
- MLS® Number
- A2325969
- Days on Market
- 3
- Price per Sq Ft
- $740/sqft
- Taxes
- $4,352.26 (2026)
Location
4703 Waverley Drive SW, Calgary, AB · T3C 2P5