17 Hotchkiss Circle
Calgary, AB · T3S 0T8
- 3Bedrooms
- 3Bathrooms
- 2331Sq Feet
- Double Garage AttachedGarage
- 2025Year Built
About this home
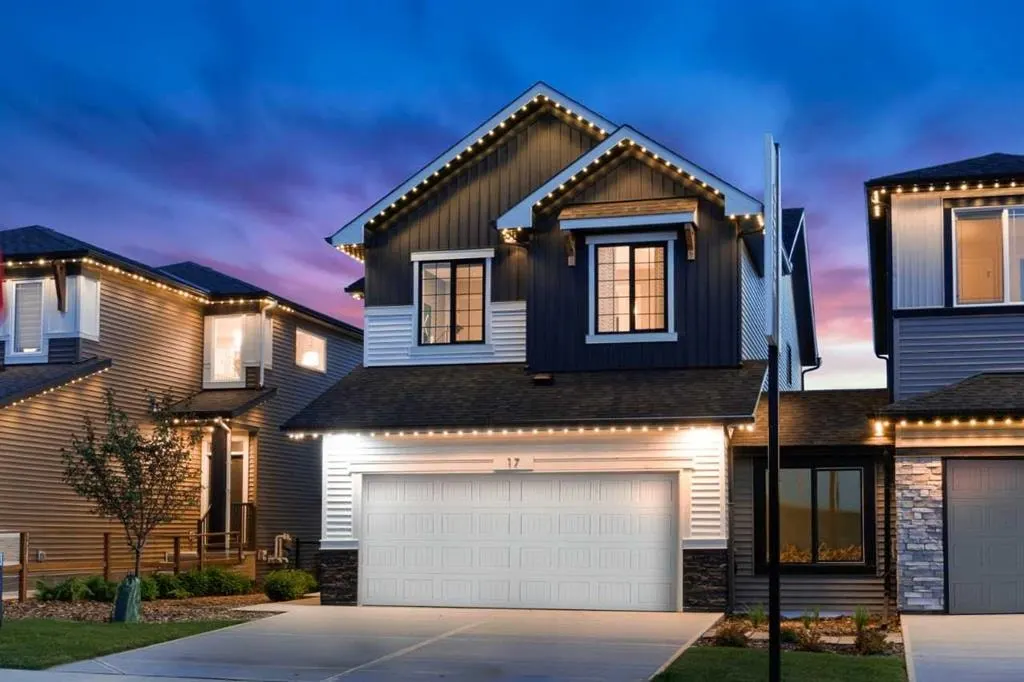
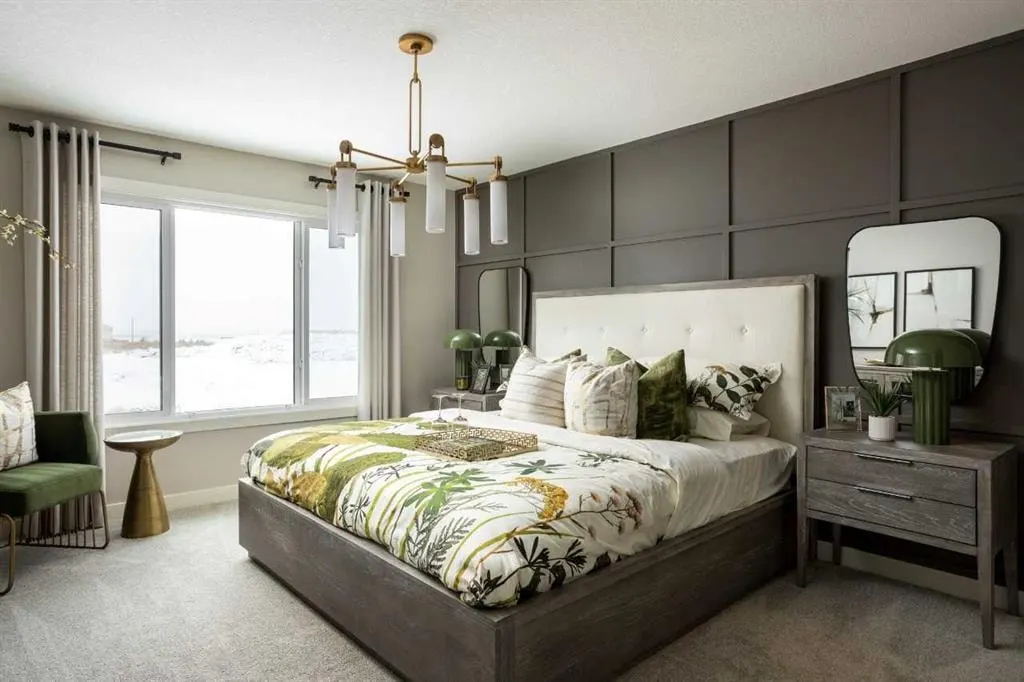
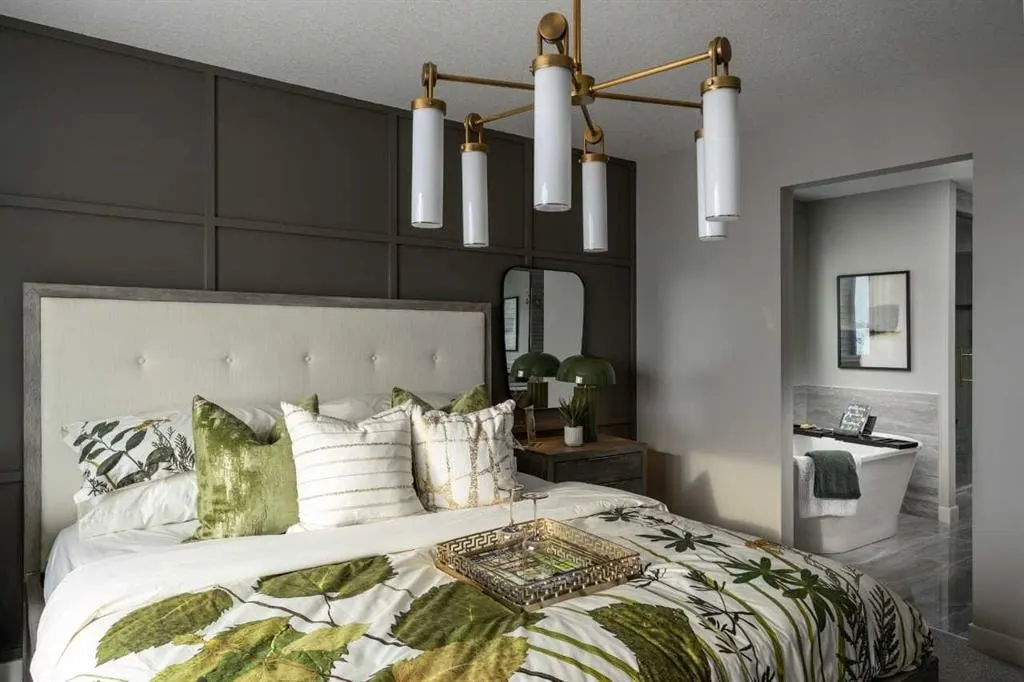
Beautifully upgraded showhome with standout curb appeal, upgraded front door, exterior trim lights, landscaping, A/C, irrigation rough-in, and added windows. The executive kitchen features upgraded quartz, gold faucet/finishes, upgraded sink, island garbage pull-out, built-in chimney hood fan, upgraded uppers, and two-tone cabinet detail. Enjoy an electric fireplace with painted surround and tile to ceiling, upgraded lighting, 8' doors, feature walls, wallpaper, maple railing with wrought iron spindles, mudroom built-ins, side entrance, and finished basement stairs. Spa-inspired ensuite offers tiled shower with niche and bench, freestanding tub, gold finishes, quartz, and drawers. Includes rear deck, washer/dryer, and LVP upgrades. This energy-efficient home is Built Green certified and includes triple-pane windows, a high-efficiency furnace, and a solar chase for a solar-ready setup. Home includes blower door testing for energy efficiency, plus an electric car charger rough-in, it’s designed for sustainable, future-forward living. Featuring smart home technology, this home includes a programmable thermostat, ring camera doorbell, smart front door lock, smart and motion-activated switches—all seamlessly controlled via an Amazon Alexa touchscreen hub. Plus, your move will be stress-free with a concierge service provided by Sterling Homes Calgary that handles all your moving essentials—even providing boxes!
Highlights
- Central Ac
- Concierge
- Curb Appeal
- Deck
- Ensuite
- Finished Basement
- Fireplace
- Forced Air
- Hotchkiss
- New Construction
- Quartz Countertops
- Rear Deck
- Separate Entrance
- South Facing Backyard
- Spa Ensuite
- Vinyl Plank
What's nearby
- Park
Property facts
Interior
- Bedrooms
- 3
- Bathrooms
- 3
- Square Feet
- 2,331
- Flooring
- Carpet, Ceramic Tile, Vinyl Plank
- Basement
- Full · Unfinished
- Heating
- Forced Air, Natural Gas
- Cooling
- Central Air
Building
- Property Type
- Detached
- Structure
- House
- Style
- 2 Storey
- Year Built
- 2025
- Garage
- Double Garage Attached
Lot & Zoning
- Lot Size
- 0.10
- Zoning
- R-G
Condo & Fees
- Restrictions
- Easement Registered On Title, Restrictive Covenant, Utility Right Of Way
Location
- Community
- Hotchkiss
- City
- Calgary
- Postal Code
- T3S 0T8
Listing
- MLS® Number
- A2342861
- Days on Market
- 0
- Price per Sq Ft
- $375/sqft
- Taxes
- $5,206 (2026)
Location
17 Hotchkiss Circle, Calgary, AB · T3S 0T8