20893 Main Street SE
Calgary, AB · T3M 3M1
- 4Bedrooms
- 4Bathrooms
- 1682Sq Feet
- Double Garage DetachedGarage
- 2023Year Built
About this home
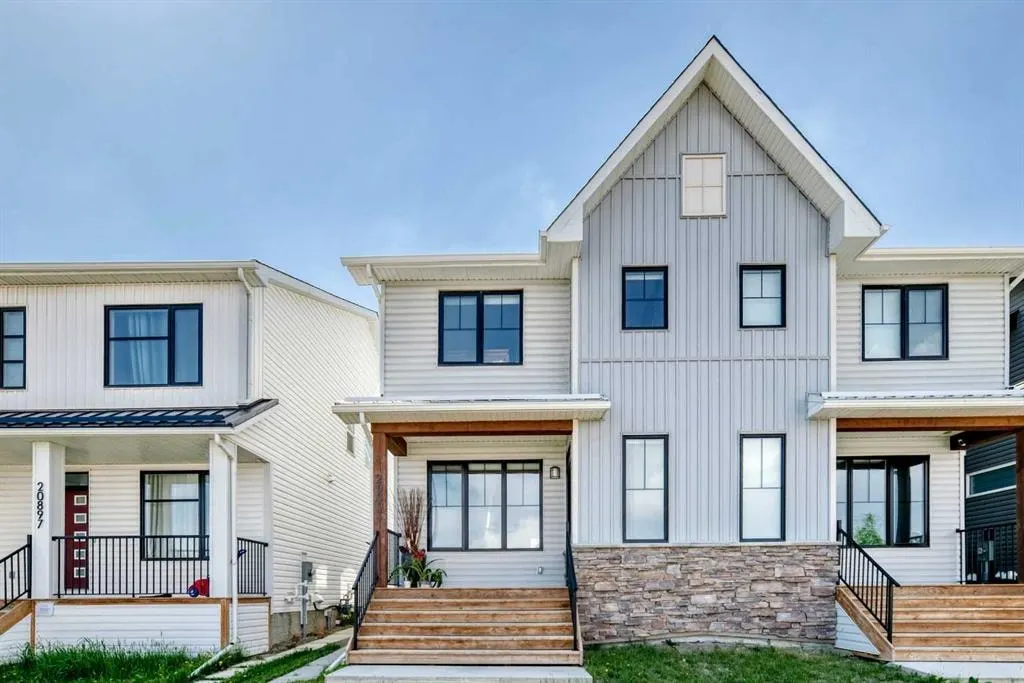
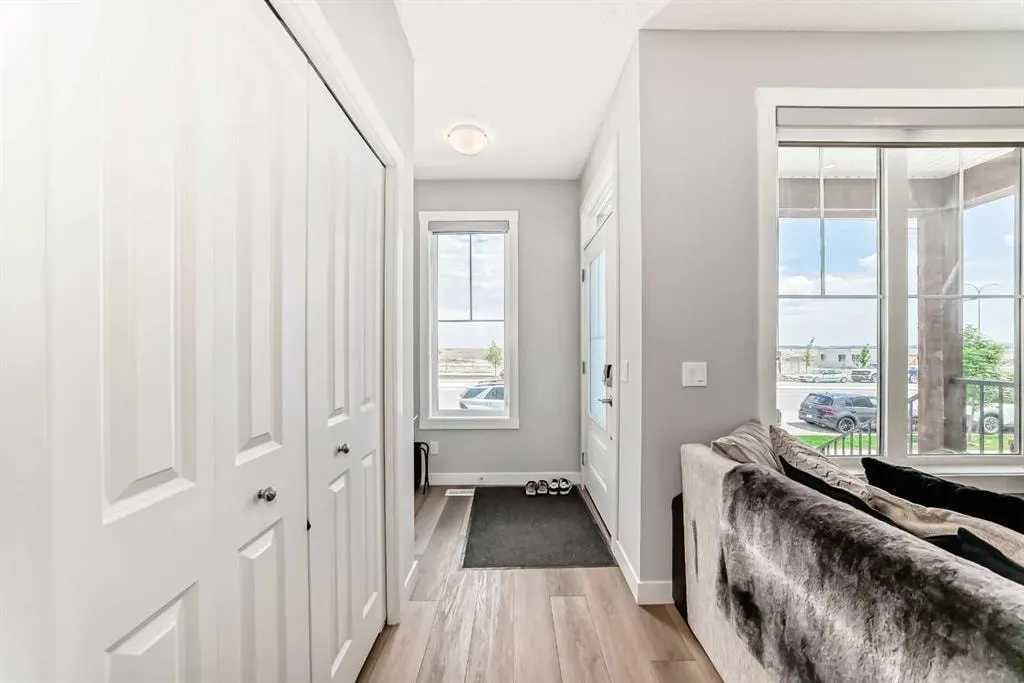
Welcome to this impeccably maintained semi-detached home featuring 2 complete living areas. The main level features a bright and inviting open-concept layout with a beautiful kitchen, dining room and a spacious living room. Upper floor holds 3 bedrooms, 2.5 bathrooms, laundry room, and a bonus room. What truly sets this property apart is the fully legal basement suite, complete with a private entrance, 4th bedroom, full kitchen, laundry, and full bathroom — an excellent mortgage helper or ideal setup for extended family living. Outside, enjoy the convenience of a double garage and low-maintenance living. Located just minutes from shopping, restaurants, schools, parks, the South Health Campus Hospital, easy access to Deerfoot and Stoney Trail, Seton offers everything you need right at your doorstep.
Highlights
- Double Garage
- Duplex
- Finished Basement
- Forced Air
- Legal Suite
- Mortgage Helper
- Near South Health Campus
- Near Stoney Trail
- Rental Income Potential
- Se Calgary
- Secondary Suite
- Separate Entrance
- Seton
- Vinyl Plank
What's nearby
- Dog Park
- Park
- Playground
Property facts
Interior
- Bedrooms
- 4
- Bathrooms
- 4
- Square Feet
- 1,682
- Flooring
- Carpet, Vinyl Plank
- Basement
- Full · Finished
- Heating
- Exhaust Fan, Forced Air
- Cooling
- None
Building
- Property Type
- Semi Detached (Half Duplex)
- Structure
- Duplex
- Style
- 2 Storey, Attached-Side by Side
- Year Built
- 2023
- Garage
- Double Garage Detached
Lot & Zoning
- Lot Size
- 0.06
- Zoning
- R-Gm
Condo & Fees
- Restrictions
- None Known
Location
- Community
- Seton
- City
- Calgary
- Postal Code
- T3M 3M1
Listing
- MLS® Number
- A2315914
- Days on Market
- 37
- Price per Sq Ft
- $389/sqft
- Taxes
- $4,045 (2025)
Location
20893 Main Street SE, Calgary, AB · T3M 3M1