474 Hotchkiss Manor SE
Calgary, AB · T3S 0T1
- 3Bedrooms
- 3Bathrooms
- 2328Sq Feet
- Double Garage Attached, StallGarage
- 2025Year Built
About this home
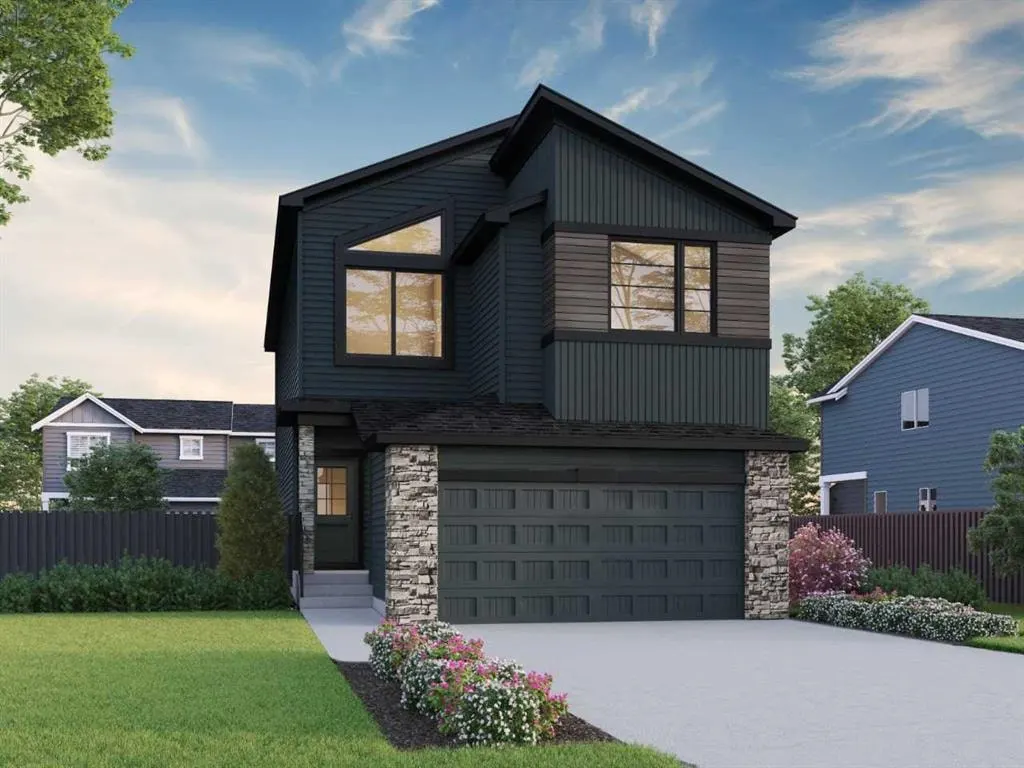
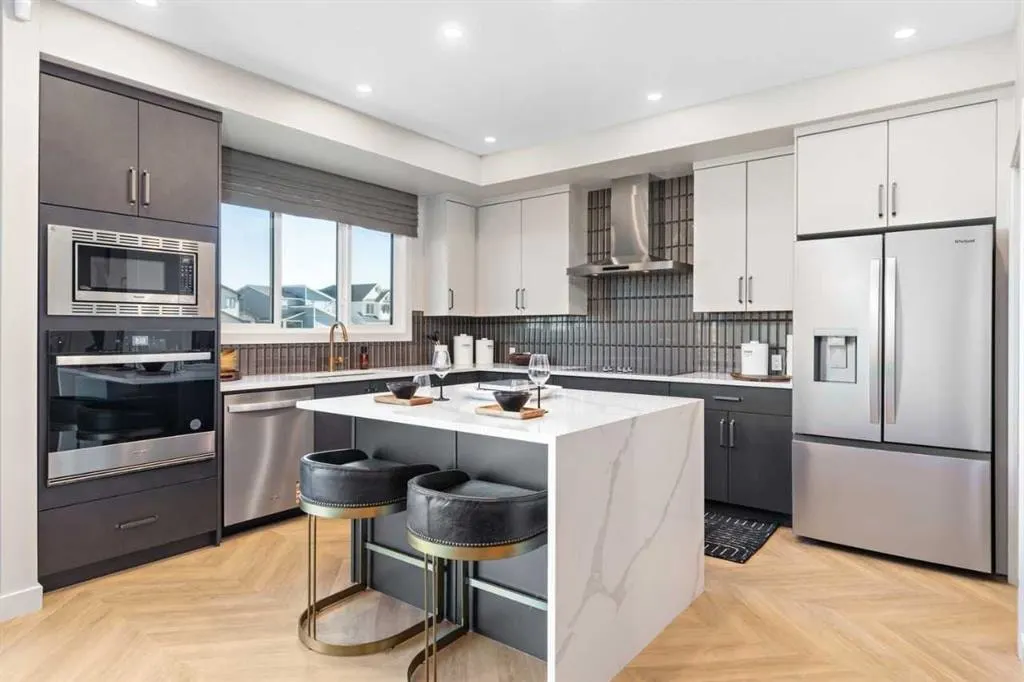
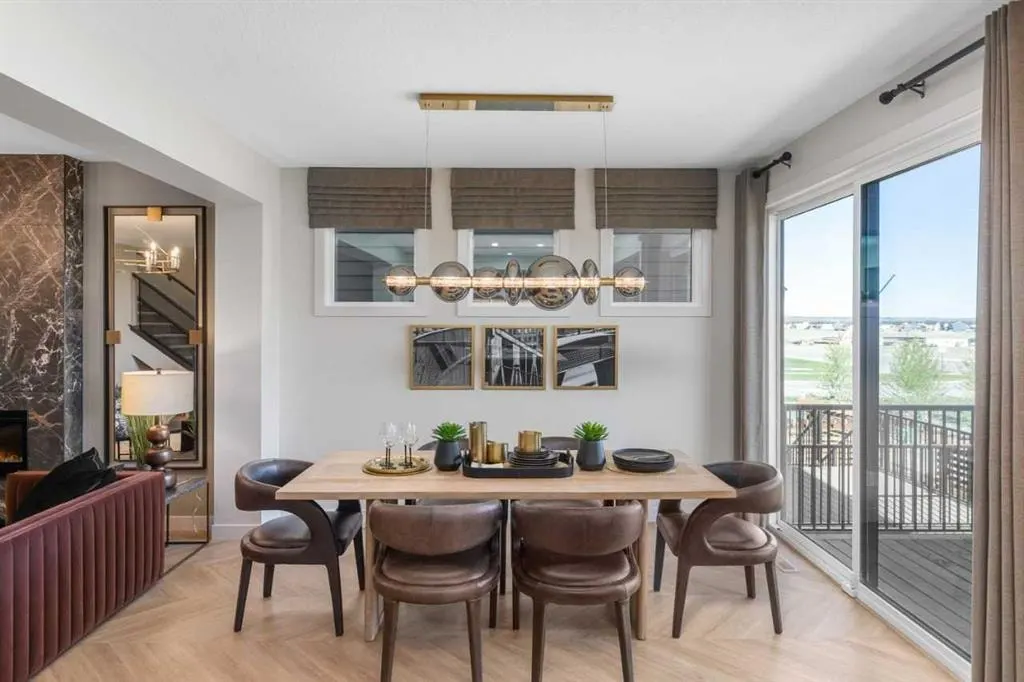
Welcome to 474 Hotchkiss Manor by Sterling Homes Calgary! This 4-bedroom home blends elevated finishes with family comfort. Located in Hotchkiss, the Capone offers 2,309 sq. ft. with 4 beds, 2.5 baths & 2025 specifications throughout. The executive kitchen features built-in stainless steel appliances, gas cooktop, fridge with water & ice dispenser, waterfall island, Silgranit sink & walk-in pantry with French door. Enjoy LVP throughout the main floor & laundry, quartz countertops with undermount sinks, triple pane windows & additional windows for added natural light. The 5-piece ensuite includes a fiberglass base shower with tiled walls, tile flooring & bank of drawers, also found in the main bath vanity. Highlights include a side entrance, 9' basement walls, rear deck with BBQ gasline rough-in, electric fireplace with floating shelves, paint grade railing with iron spindles, vaulted bonus room & wall detail in the primary bedroom. This energy-efficient home is Built Green certified and includes triple-pane windows, a high-efficiency furnace, and a solar chase for a solar-ready setup. With blower door testing, plus an electric car charger rough-in, it’s designed for sustainable, future-forward living. Featuring a full range of smart home technology, this home includes a programmable thermostat, ring camera doorbell, smart front door lock, smart and motion-activated switches—all seamlessly controlled via an Amazon Alexa touchscreen hub. Photos are representative.
Highlights
- Deck
- Ensuite
- Fireplace
- Forced Air
- Hotchkiss
- Natural Light
- New Construction
- Pantry
- Quartz Countertops
- Rear Deck
- Se Calgary
- Separate Entrance
- Stainless Appliances
- Unfinished Basement
- Vinyl Plank
- Walk In Pantry
What's nearby
- Park
Property facts
Interior
- Bedrooms
- 3
- Bathrooms
- 3
- Square Feet
- 2,328
- Flooring
- Carpet, Ceramic Tile, Vinyl Plank
- Basement
- Full · Unfinished
- Heating
- Forced Air, Natural Gas
- Cooling
- None
Building
- Property Type
- Detached
- Structure
- House
- Style
- 2 Storey
- Year Built
- 2025
- Garage
- Double Garage Attached, Stall
Lot & Zoning
- Lot Size
- 0.07
- Zoning
- R-G
Condo & Fees
- Restrictions
- Easement Registered On Title, Utility Right Of Way
Location
- Community
- Hotchkiss
- City
- Calgary
- Postal Code
- T3S 0T1
Listing
- MLS® Number
- A2325267
- Days on Market
- 39
- Price per Sq Ft
- $318/sqft
- Taxes
- $1,246 (2026)
Price history
- Price reducedAugust 8, 2026 · 1.3%
- $740,334−$9,450
- Originally listed
- $749,784
Location
474 Hotchkiss Manor SE, Calgary, AB · T3S 0T1