1155 Falconridge Drive NE #86
Calgary, AB · T3J 1E1
- 4Bedrooms
- 2Bathrooms
- 1042Sq Feet
- StallGarage
- 1979Year Built
About this home
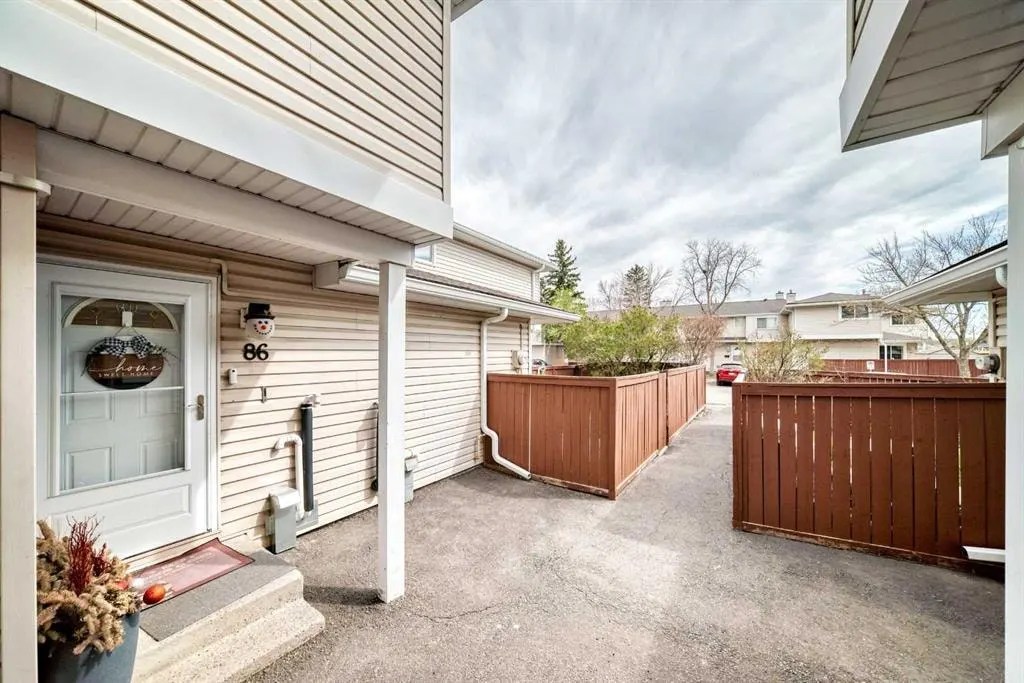
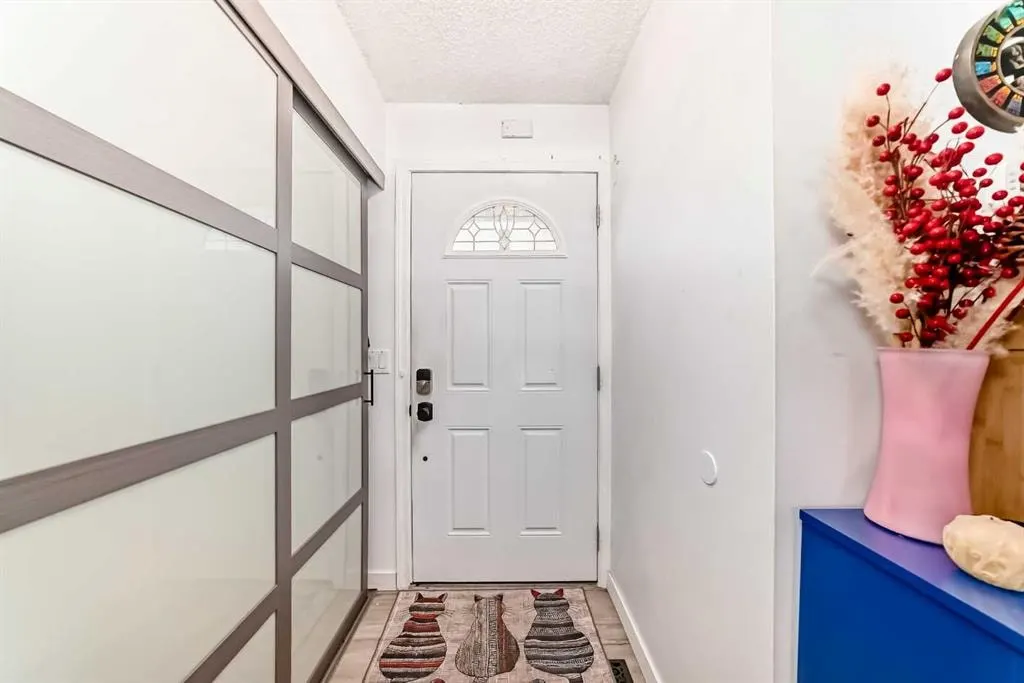
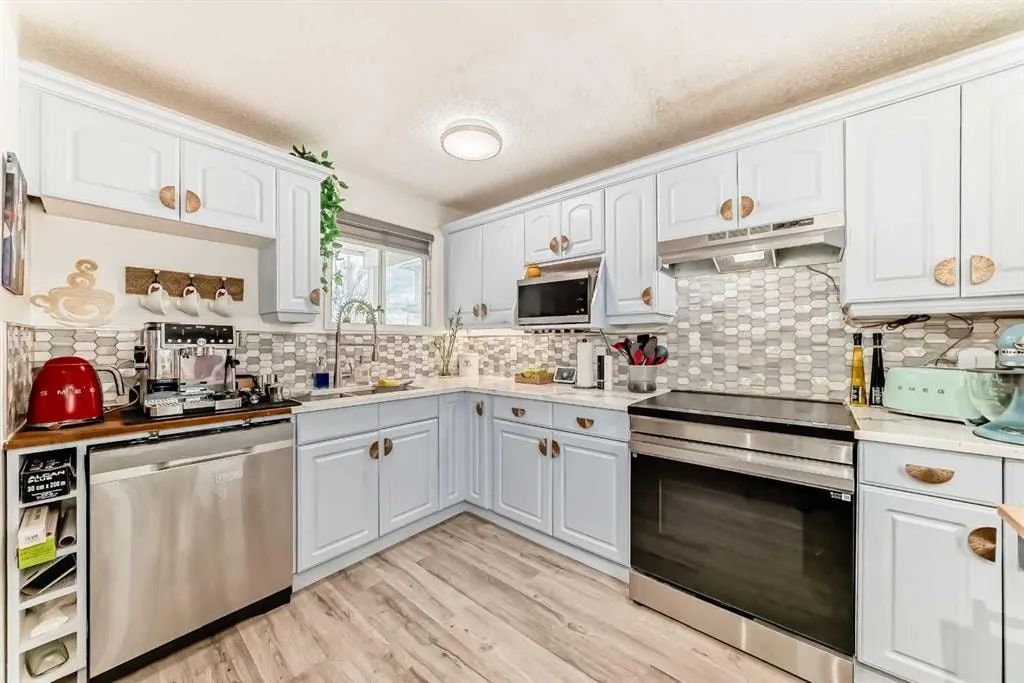
Welcome to this beautifully updated, move-in-ready corner unit in family-friendly Falconridge, with direct access to a playground—perfect for families. Thoughtfully refreshed with new paint, updated flooring, and modern finishes throughout. The kitchen features a quartz countertop, contemporary backsplash, stainless steel stove and microwave installed in 2024, refrigerator, and excellent storage including two full-height tower pantry cabinets. The main level offers bright, functional living and dining spaces, enhanced by modern light fixtures throughout. New patio doors provide easy access to the oversized deck and large backyard—complete with a storage shed—creating a seamless indoor-outdoor flow. Upstairs includes three comfortable bedrooms and a fully renovated bathroom, now complete with Italian marble tiles and ready for the new owner. The fully developed basement adds a versatile bedroom or flex space with a finished full bathroom and additional shelving for practical storage. Walking distance to schools, including a K–6 public school and Catholic junior and senior high schools, plus close to parks, shopping, and transit. Condo fees include water, maintenance, snow removal, and more. New high-efficiency furnace installed in 2025.
Highlights
- Condo Fee Includes Insurance
- Condo Fee Includes Management
- Condo Fee Includes Reserve Fund
- Condo Fee Includes Trash
- Condo Fee Includes Water
- Corner Unit
- Deck
- Falconridge
- Family Oriented
- Finished Basement
- Forced Air
- Fully Renovated
- Glass Backsplash
- Ne Calgary
- Pantry
- Patio
- Quartz Countertops
- Recently Updated
- Renovated
- Stainless Appliances
- Storage Shed
- Vinyl Plank
What's nearby
- Bus Stop
- Community Association
- Golf
- Park
- Pharmacy
- Playground
- Pool
- Rec Centre
- Restaurant
Property facts
Interior
- Bedrooms
- 4
- Bathrooms
- 2
- Square Feet
- 1,042
- Flooring
- Vinyl Plank
- Basement
- Full · Finished
- Heating
- Forced Air, Natural Gas
- Cooling
- None
Building
- Property Type
- Row/Townhouse
- Structure
- Five Plus
- Style
- 2 Storey
- Year Built
- 1979
- Garage
- Stall
Lot & Zoning
- Zoning
- M-CG d100
Condo & Fees
- Condo Fee
- $340.62/mo
- Fee Includes
- Common Area Maintenance, Insurance, Maintenance Grounds, Professional Management, Reserve Fund Contributions, Snow Removal, Trash, Water
- Restrictions
- None Known
Location
- Community
- Falconridge
- City
- Calgary
- Postal Code
- T3J 1E1
Listing
- MLS® Number
- A2322481
- Days on Market
- 17
- Price per Sq Ft
- $288/sqft
- Taxes
- $2,390 (2026)
Location
1155 Falconridge Drive NE #86, Calgary, AB · T3J 1E1