52 Franklin Drive SE
Calgary, AB · T2H 0T9
- 4Bedrooms
- 3Bathrooms
- 1121Sq Feet
- Parking Pad, Single Garage DetachedGarage
- 1960Year Built
About this home
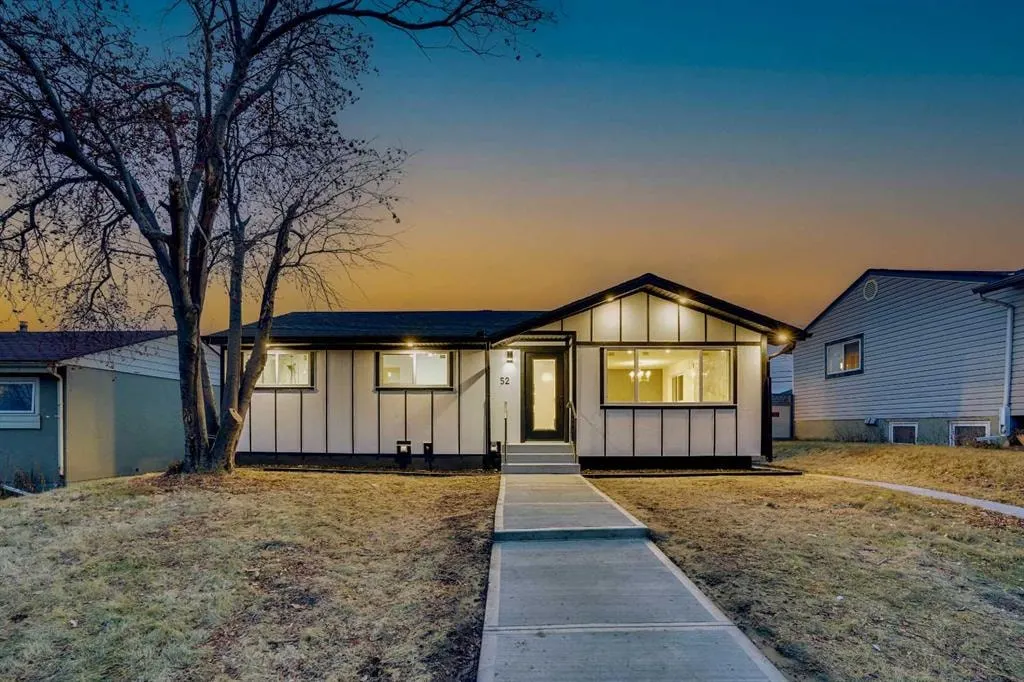
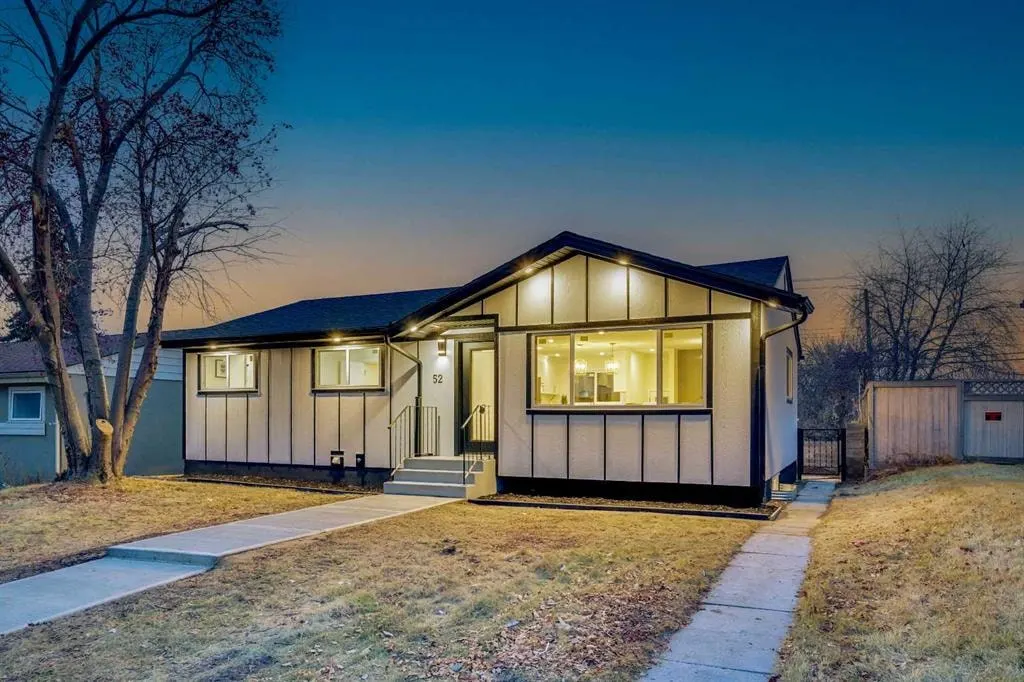
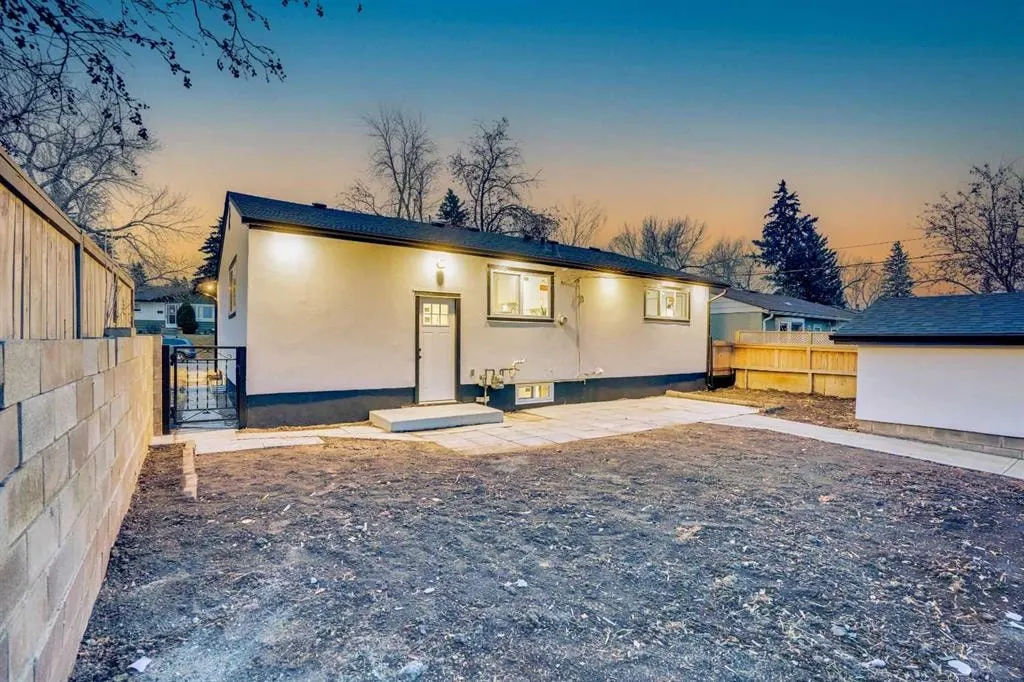
Welcome to this exceptionally renovated 4 Bedrooms home in a PRIME LOCATION, offering over 2,135 SQFT of living area, an oversized garage and ALL NEW APPLIANCES. FULLY RENOVATED with city permits, including NEW ROOF (Oct 2025), NEW FURNACE (Nov 2025), NEW HOT WATER TANK and NEW WINDOWS (Aug 2025). The bright, open-concept main floor features a HUGE PRIMARY BEDROOM with a 5pc ensuite and TWO WALK-IN CLOSETS, additional bedroom, modern 3pc bath and a STUNNING CUSTOM KITCHEN with NEW CABINETS, 6ft+ island, stone backsplash and built-in appliances. Beautiful fireplace, feature walls, floating shelves and LED lighting complete the main floor. The basement offers 2 LARGE BEDROOMS with walk-in closets, 4pc bath with DOUBLE VANITIES, spacious family room, elegant wet bar, fireplace, NEW CARPET and plenty of storage. Outside features NEW FENCING, LARGE PRIVATE BACKYARD and parking for UP TO 5 VEHICLES. Only a 5-MINUTE WALK TO CHINOOK MALL AND SCHOOLS, with easy access to major roads and approximately 8 MINUTES TO DOWNTOWN. HOME CAN BE SEPARATED (MAIN FLOOR SEPARATE AND BASEMENT SEPARATE).
Highlights
- Ample Storage
- Bungalow
- Ensuite
- Fairview
- Finished Basement
- Fireplace
- Forced Air
- Fully Renovated
- Near Downtown
- Oversized Garage
- Private Yard
- Renovated
- Se Calgary
- Tile Backsplash
- Vinyl Plank
- Walk In Closet
What's nearby
- Bus Stop
- Community Association
- Dog Park
- Golf
- Gym
- Park
- Place Of Worship
- Playground
- Pool
- Rec Centre
- Restaurant
- Shopping
Property facts
Interior
- Bedrooms
- 4
- Bathrooms
- 3
- Square Feet
- 1,121
- Flooring
- Tile, Vinyl Plank
- Basement
- Full · Finished
- Heating
- Floor Furnace, Forced Air, See Remarks
- Cooling
- Other
Building
- Property Type
- Detached
- Structure
- House
- Style
- Bungalow
- Year Built
- 1960
- Garage
- Parking Pad, Single Garage Detached
Lot & Zoning
- Lot Size
- 0.11
- Zoning
- H-GO
Condo & Fees
- Restrictions
- None Known
Location
- Community
- Fairview
- City
- Calgary
- Postal Code
- T2H 0T9
Listing
- MLS® Number
- A2336009
- Days on Market
- 25
- Price per Sq Ft
- $618/sqft
- Taxes
- $3,337.36 (2025)
Price history
- Price reducedSeptember 5, 2026 · 0.3%
- $693,000−$1,900
- Originally listed
- $694,900
Location
52 Franklin Drive SE, Calgary, AB · T2H 0T9