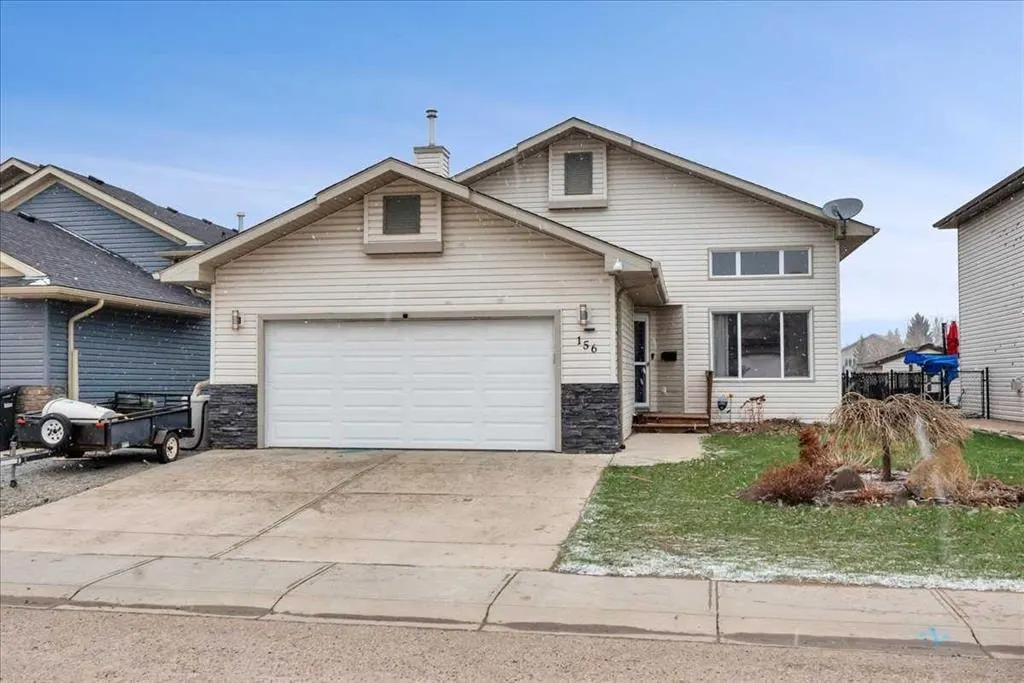
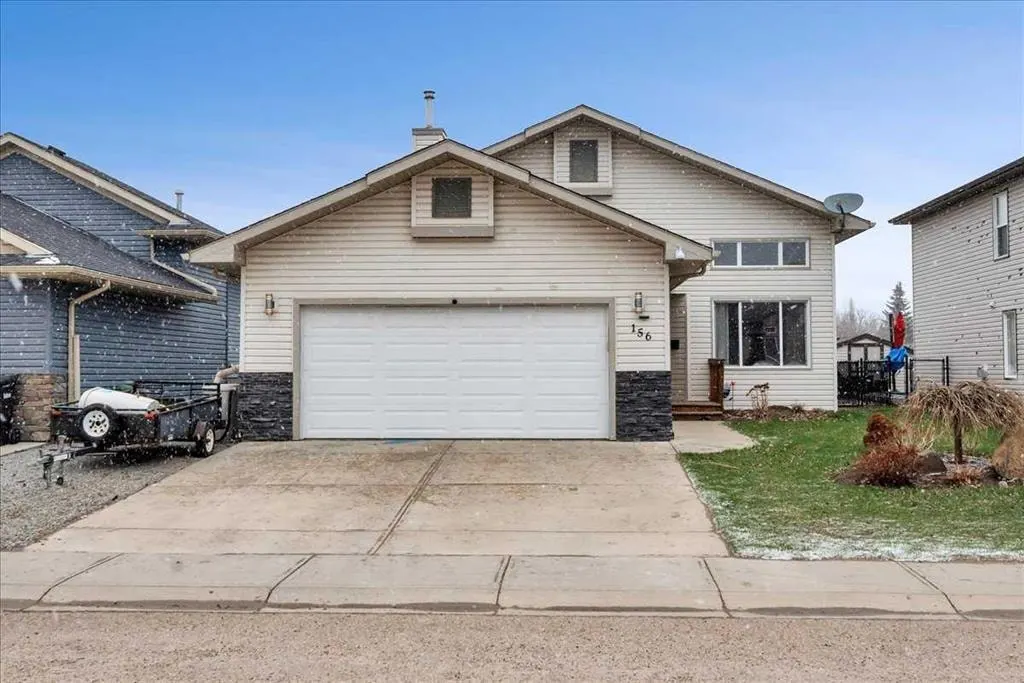
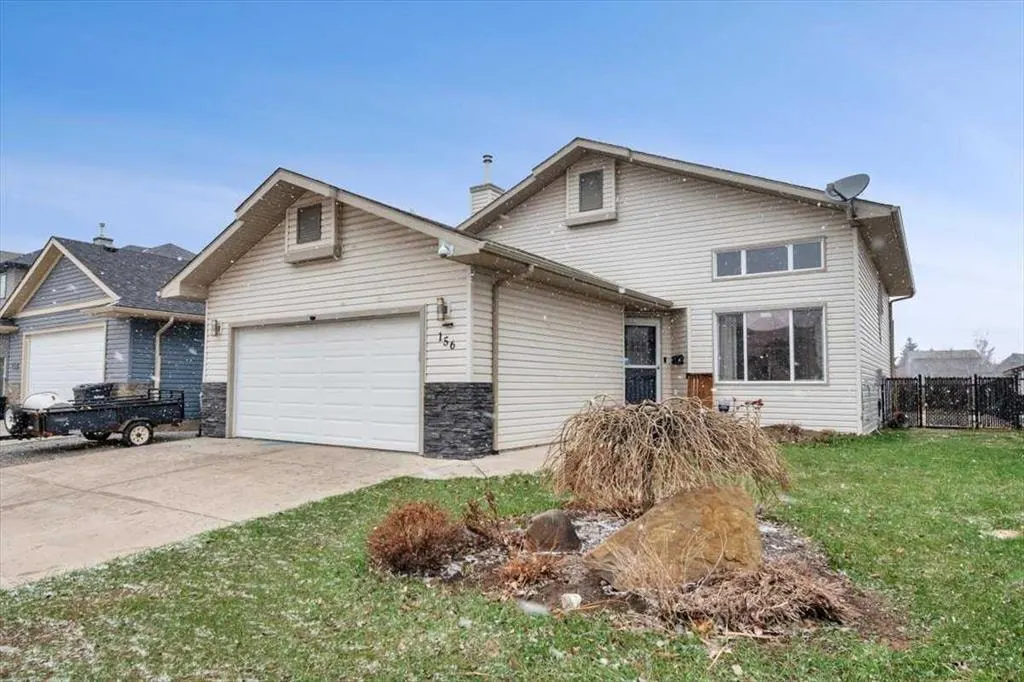
156 Aspen Creek Crescent
Strathmore, AB · T1P 0A7
- 3Bedrooms
- 3Bathrooms
- 1332Sq Feet
- Double Garage AttachedGarage
- 2007Year Built
About this home
Backing onto the canal with a heated double attached garage, this updated 3 level split offers a great mix of space, comfort, and location. The bright main level features high ceilings, a spacious living room, and a beautifully updated white kitchen open to the eating area, making it a great space for both everyday living and entertaining. Upstairs you’ll find 3 bedrooms including the primary bedroom with its own ensuite. The developed lower level adds even more room to enjoy with a large rec room, bar area, and a cozy family room with fireplace. Outside, the maintenance free backyard is designed for relaxing with a 2 tiered deck and canal views. Additional updates include a newer hot water tank and new roof, adding peace of mind for years to come.
Highlights
- Aspen Creek
- Attached Garage
- Backs Onto Greenspace
- Central Ac
- Deck
- Double Garage
- Ensuite
- Finished Basement
- Fireplace
- Forced Air
- Recently Updated
- Vinyl Plank
What's nearby
- Golf
- Gym
- Library
- Park
- Playground
- Pool
- Rec Centre
Property facts
Interior
- Bedrooms
- 3
- Bathrooms
- 3
- Square Feet
- 1,332
- Flooring
- Carpet, Vinyl Plank
- Basement
- Full · Finished
- Heating
- Forced Air
- Cooling
- Central Air
Building
- Property Type
- Detached
- Structure
- House
- Style
- 3 Level Split
- Stories
- 3
- Year Built
- 2007
- Garage
- Double Garage Attached
Lot & Zoning
- Lot Size
- 0.13
- Zoning
- R1
Condo & Fees
- Restrictions
- Utility Right Of Way
Location
- Community
- Aspen Creek
- City
- Strathmore
- Postal Code
- T1P 0A7
Listing
- MLS® Number
- A2305833
- Days on Market
- 68
- Price per Sq Ft
- $442/sqft
- Taxes
- $3,949 (2025)
Location
156 Aspen Creek Crescent, Strathmore, AB · T1P 0A7