753 Centre Avenue NE
Calgary, AB · T2E 4B6
- 3Bedrooms
- 4Bathrooms
- 1554Sq Feet
- Enclosed, Single Garage DetachedGarage
- 2026Year Built
About this home
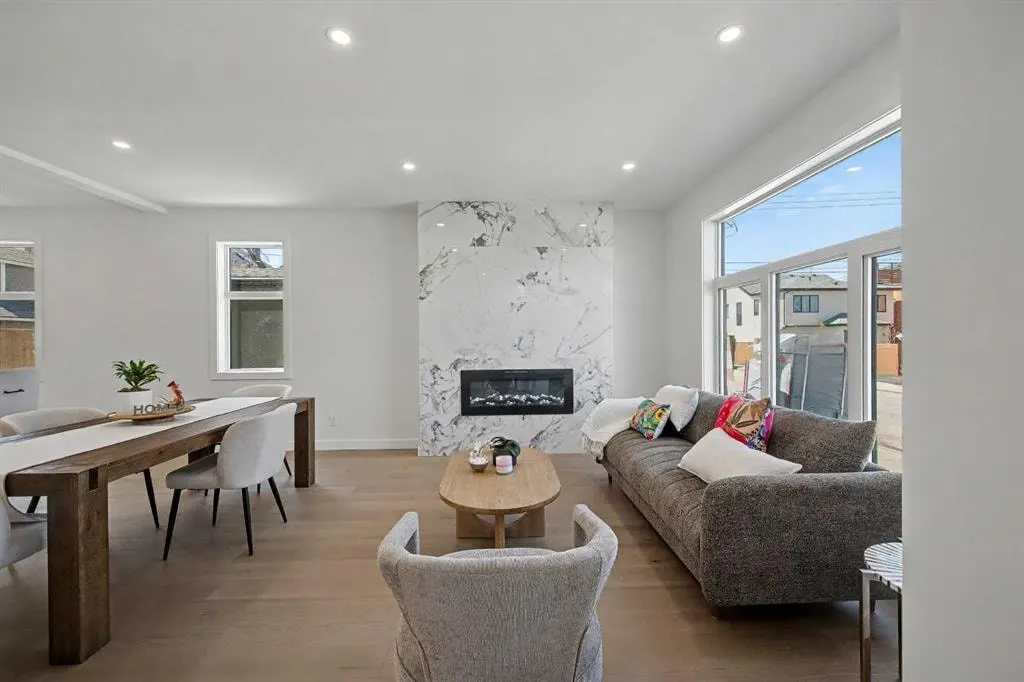
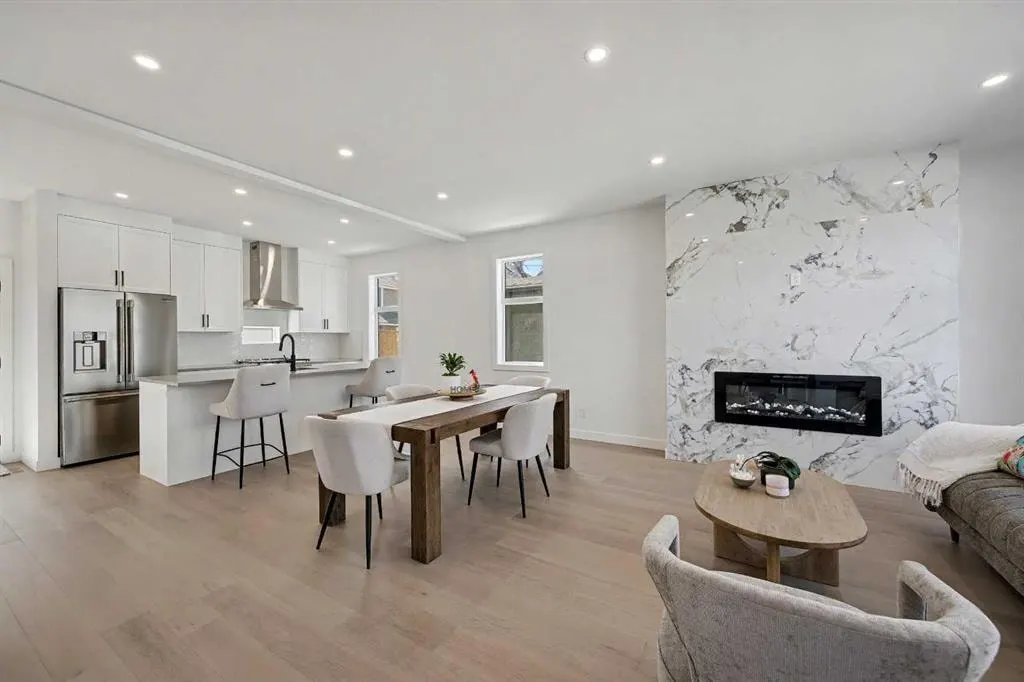
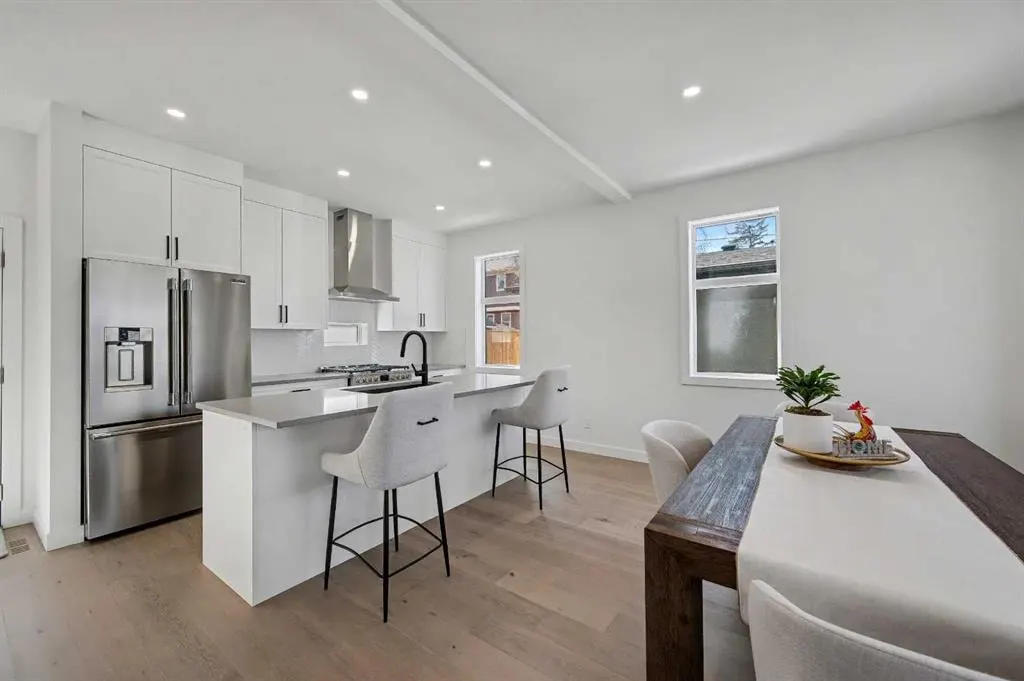
Experience elevated inner-city living in this beautifully staged west corner townhome, part of an exclusive boutique development in the heart of Bridgeland/Riverside. Offering approximately 2,084 sq. ft. of total living space, this thoughtfully designed three-storey home blends modern style, functionality, and comfort—ideal for professionals working downtown, couples, or small families seeking an active and connected lifestyle. As the desirable west corner unit, this home benefits from additional natural light, an open feel throughout, direct access from the backyard through the garage entry door, and partial downtown views from the rooftop patio and bonus room side window. The main floor welcomes you with a contemporary open-concept layout designed for both everyday living and entertaining. The stylish kitchen features sleek white cabinetry, quartz countertops, stainless steel appliances, a gas range stove, and a spacious island perfect for gathering with family and friends. The dining and living areas flow seamlessly together, anchored by a striking floor-to-ceiling electric fireplace that adds warmth, character, and a designer touch to the space. Engineered flooring throughout the main level creates a clean and modern aesthetic, while a convenient half bathroom adds everyday functionality. The second level features the spacious primary bedroom and a second bedroom, each with its own private bathroom, providing comfort and privacy for family members, guests, or roommates. The third level offers exceptional flexibility with a bonus room that opens directly onto a private rooftop patio with partial downtown views—an inviting space to unwind, entertain, enjoy summer evenings, or create the perfect home office retreat. The bright basement expands the living space even further and includes a bedroom, full bathroom, and a versatile area ideal for a recreation room, media space, gym, or home office. A small additional nook provides the perfect opportunity for a dedicated desk or study area. A single detached garage is included, along with exterior features such as concrete walkways and wood fencing. The location truly sets this home apart. Bridgeland/Riverside is one of Calgary’s most sought-after inner-city communities, offering the perfect balance between urban convenience and neighbourhood charm. Enjoy quick access to downtown while being surrounded by local cafés, restaurants, boutique shops, parks, pathways, and everyday amenities. Just steps away, the Bridgeland Community Centre Playground offers fun for all ages with climbing structures, open green space, bike paths, and a popular local ice cream shop nearby. You are also close to Murdoch Park, the Bridgeland-Riverside Community Hall, local markets, and Bow River pathway access, creating an active and vibrant lifestyle right outside your door. This is a rare opportunity to own well designed, self-managed corner townhome in one of Calgary's most desirable inner-city community. Book your private showing today
Highlights
- Bike Friendly
- Bridgeland Riverside
- City View
- Corner Unit
- Detached Garage
- End Unit
- Finished Basement
- Fireplace
- Forced Air
- Hardwood Floors
- Inner City
- Natural Light
- Ne Calgary
- Near Bow River
- Near Downtown
- New Construction
- Party Room
- Pathway Access
- Patio
- Quartz Countertops
- Rooftop Terrace
- Rough In
- Single Garage
- South Facing Backyard
- Stainless Appliances
- Triplex
What's nearby
- Bus Stop
- Cafe
- Community Association
- Dog Park
- Golf
- Gym
- Library
- Park
- Pharmacy
- Place Of Worship
- Playground
- Pool
- Rec Centre
- Restaurant
- Shopping
Property facts
Interior
- Bedrooms
- 3
- Bathrooms
- 4
- Square Feet
- 1,554
- Flooring
- Carpet, Hardwood, See Remarks
- Basement
- Full · Finished
- Heating
- High Efficiency, Forced Air, Natural Gas
- Cooling
- Rough-In
Building
- Property Type
- Row/Townhouse
- Structure
- Triplex
- Style
- 3 (or more) Storey
- Year Built
- 2026
- Garage
- Enclosed, Single Garage Detached
Lot & Zoning
- Zoning
- DC
Condo & Fees
- Fee Includes
- See Remarks
- Restrictions
- Pet Restrictions or Board approval Required, Pets Allowed, See Remarks
Location
- Community
- Bridgeland/Riverside
- City
- Calgary
- Postal Code
- T2E 4B6
Listing
- MLS® Number
- A2325265
- Days on Market
- 6
- Price per Sq Ft
- $592/sqft
- Taxes
- $0
Location
753 Centre Avenue NE, Calgary, AB · T2E 4B6