67 Durand Crescent
Red Deer, AB · T4P 2P4
- 3Bedrooms
- 3Bathrooms
- 1260Sq Feet
- Alley Access, Off Street, Parking PadGarage
- 2001Year Built
About this home
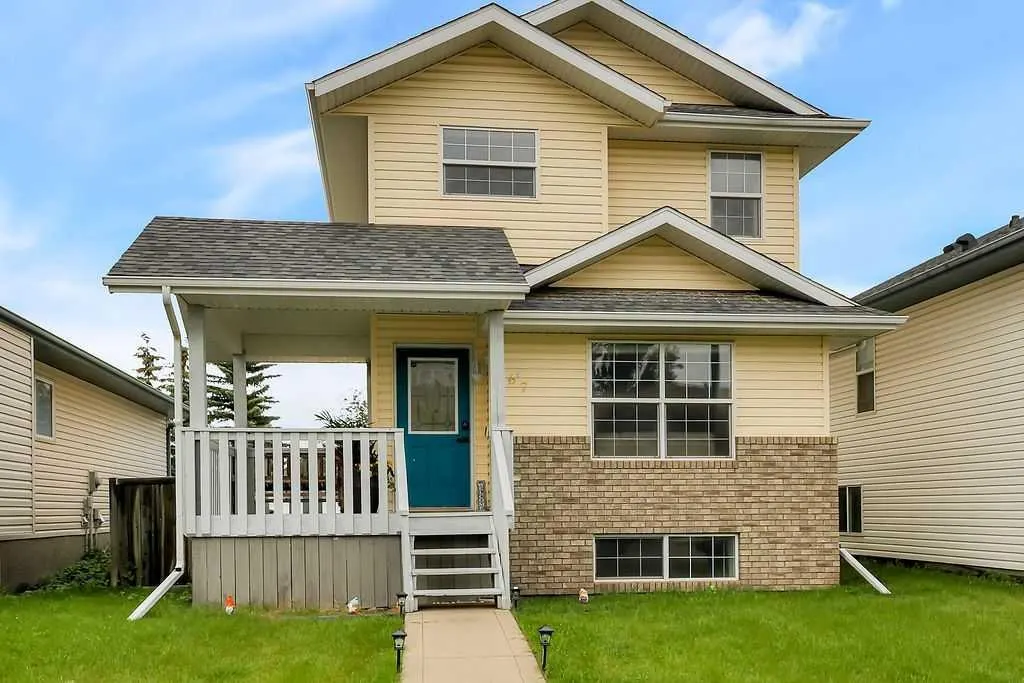
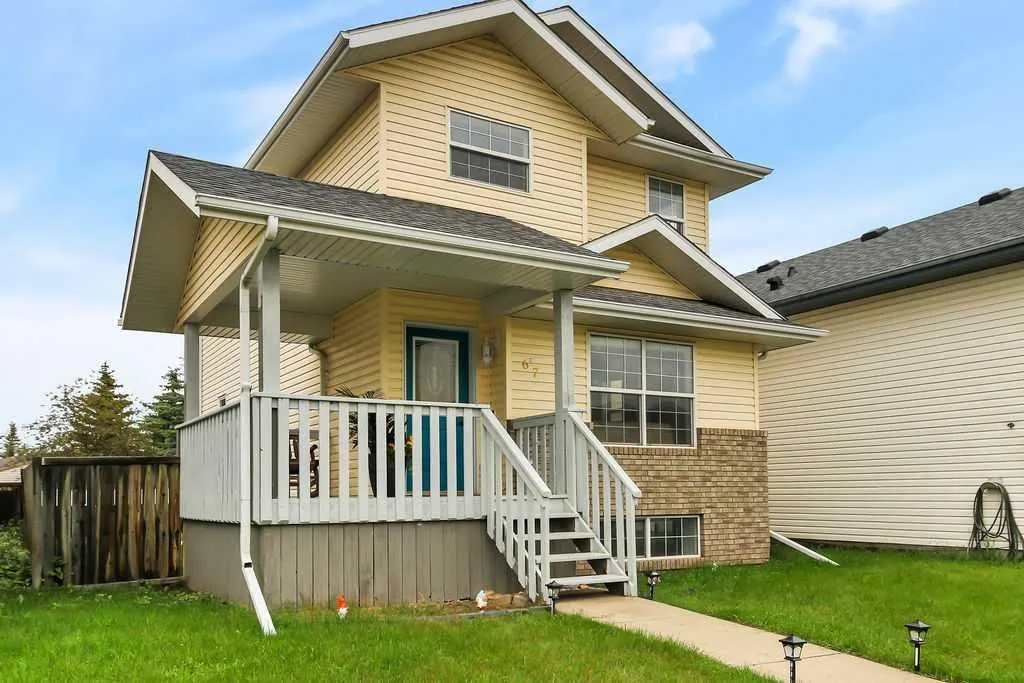
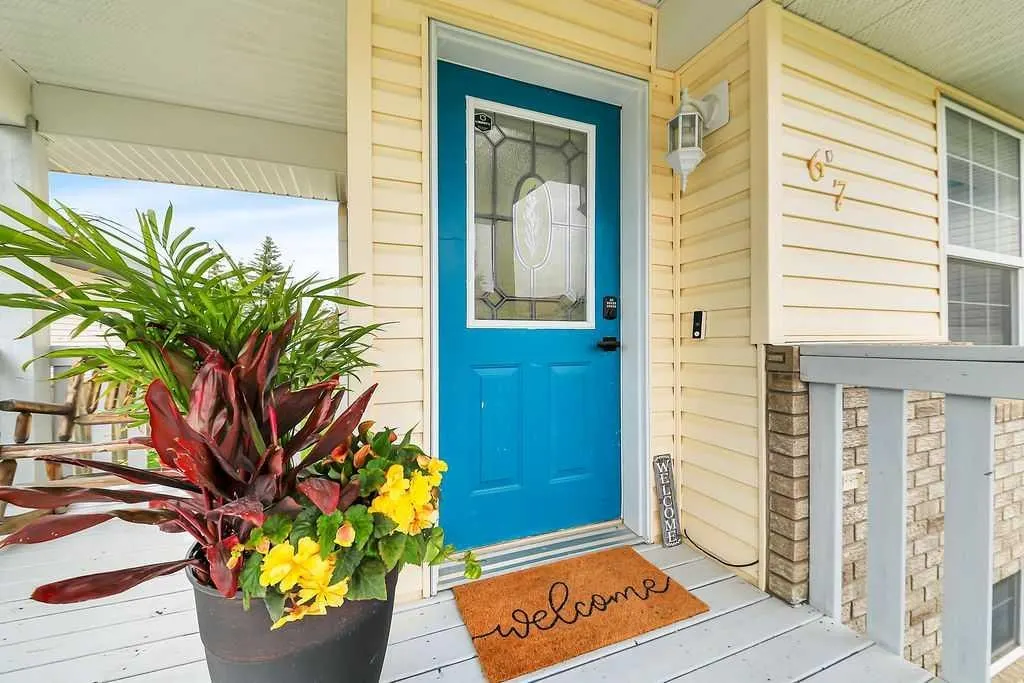
FULLY DEVELOPED ~ 3 BEDROOM, 3 BATHROOM 2-STOREY ~ MOVE IN READY ~ Recent updates include; New paint, new flooring , new light fixtures, shingles replaced (approx. 5 years ago), hot water tank (replaced approx. 6 years ago) ~ Wrap around covered front veranda welcomes you and leads to a bright and welcoming foyer ~ The living room features a large south facing window that allows natural light to fill the space, and opens to the formal dining area ~ The kitchen offers a functional layout with plenty of white cabinets accented with crown moulding, ample counter space, full tile backsplash, large pantry and space for an eating area ~ Rear entry offers easy access to the huge deck, lower patio and backyard ~ 2 piece main floor bathroom ~ The primary bedroom can easily accommodate a king size bed plus multiple pieces of furniture and has dual closets with tons of space ~ 2 additional bedrooms are both a generous size with ample closet space ~ 4 piece bathroom centrally located to the bedrooms ~ The fully developed basement has a bright and spacious family room plus a flex space, 3 piece bathroom with a walk-in shower, laundry, and ample storage space throughout ~ The backyard is landscaped, fully fenced with back alley access, includes a shed for storage and backs on to a gated 55+ community ~ Large rear parking pad has space for at least two vehicles with potential RV parking ~ Located in desirable south east Red Deer, close to shopping, parks, playgrounds and schools with easy access to all other amenities ~ Pride of ownership is evident in this well cared for home!
Highlights
- Ample Storage
- Backs Onto Greenspace
- Beautifully Maintained
- Crown Molding
- Davenport
- Deck
- Fenced Yard
- Finished Basement
- Forced Air
- Glass Backsplash
- Move In Ready
- Natural Light
- Pantry
- Patio
- Recently Updated
- Rv Parking
- South Facing
- Vinyl Plank
- Walk In Shower
What's nearby
- Bus Stop
- Golf
- Park
- Playground
Property facts
Interior
- Bedrooms
- 3
- Bathrooms
- 3
- Square Feet
- 1,260
- Flooring
- Carpet, Vinyl Plank
- Basement
- Full · Finished
- Heating
- Forced Air, Natural Gas
- Cooling
- None
Building
- Property Type
- Detached
- Structure
- House
- Style
- 2 Storey
- Year Built
- 2001
- Garage
- Alley Access, Off Street, Parking Pad
Lot & Zoning
- Lot Size
- 0.10
- Zoning
- R-N
Condo & Fees
- Restrictions
- None Known
Location
- Community
- Davenport
- City
- Red Deer
- Postal Code
- T4P 2P4
Listing
- MLS® Number
- A2323959
- Days on Market
- 17
- Price per Sq Ft
- $302/sqft
- Taxes
- $3,194 (2025)
Location
67 Durand Crescent, Red Deer, AB · T4P 2P4