72 Dawson Wharf Mount
Chestermere, AB · T1X 2X6
- 3Bedrooms
- 3Bathrooms
- 2110Sq Feet
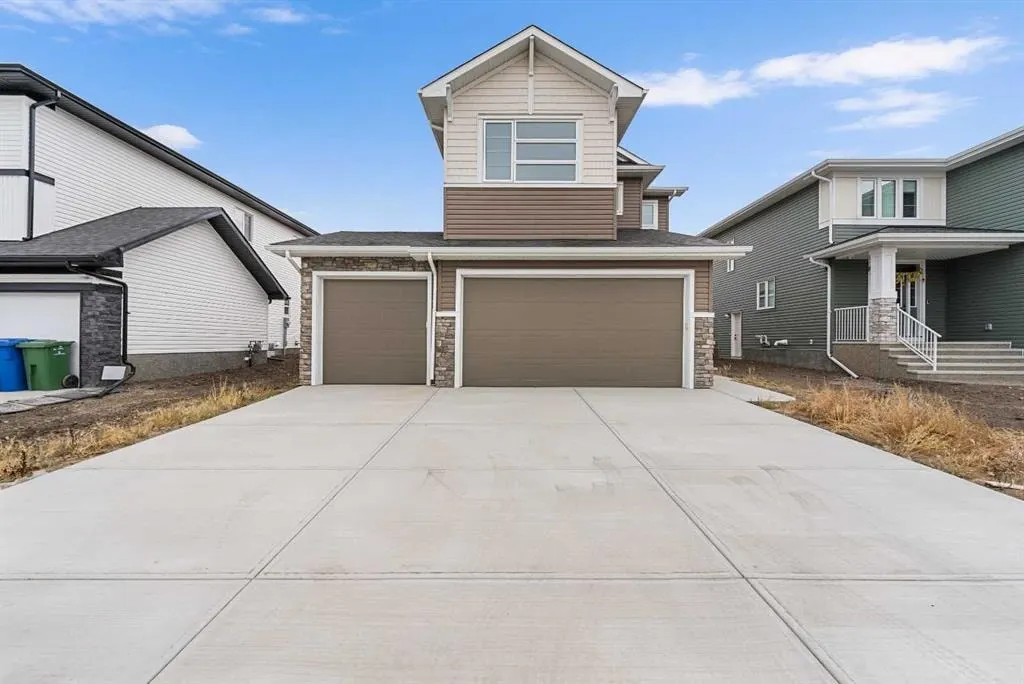
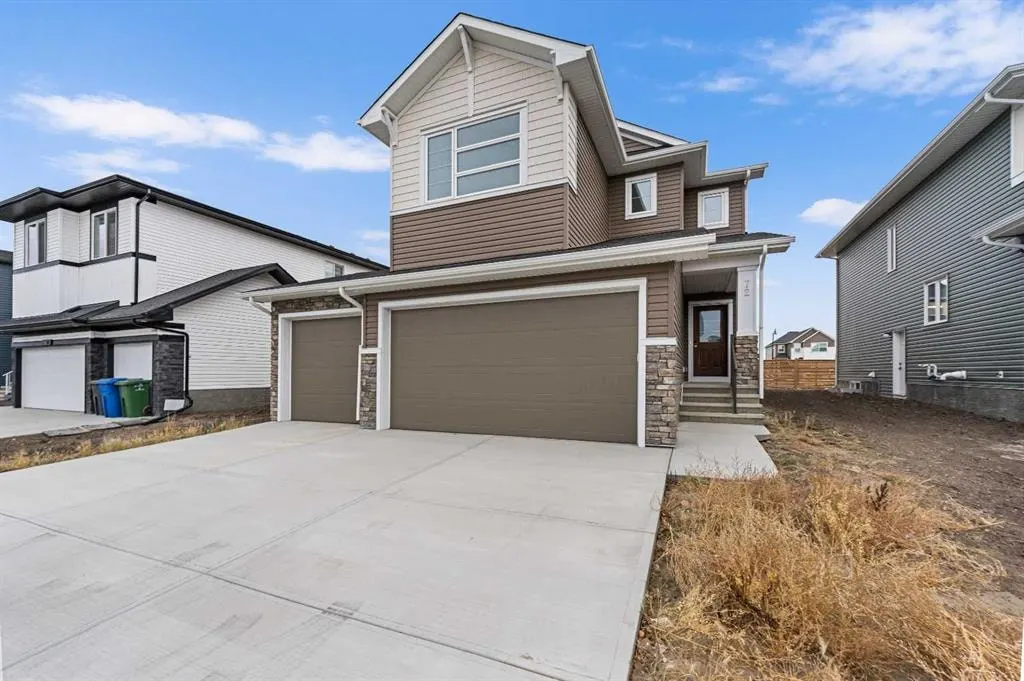
- Triple Garage AttachedGarage
- 2025Year Built
About this home
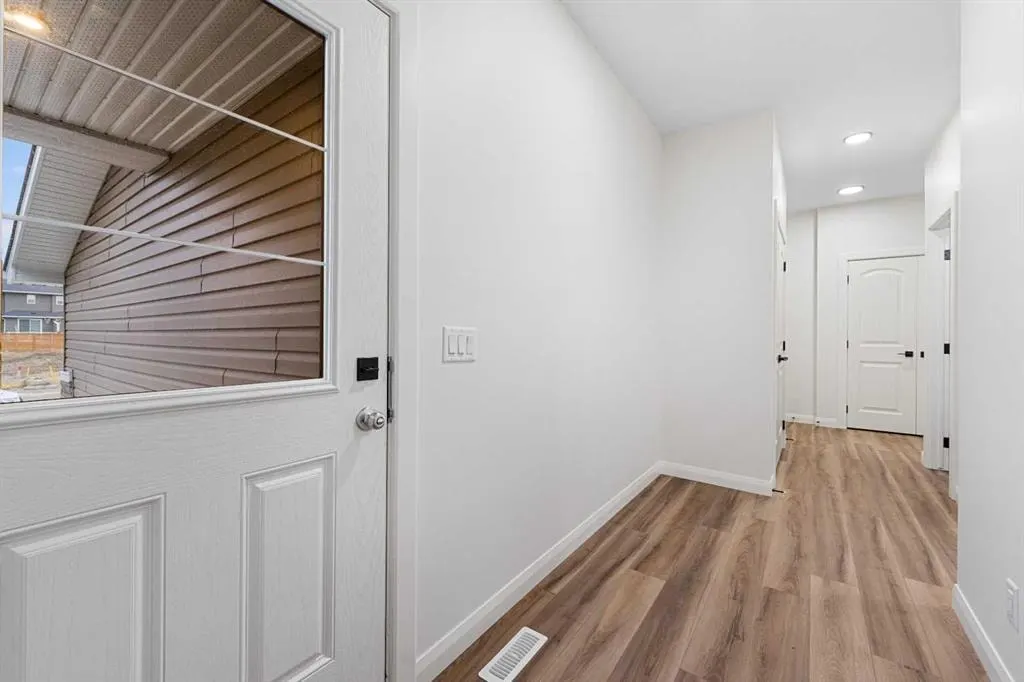
Brand New Build | Detached | 3 Bedrooms | 3 Full Bathrooms | Main Floor Flex Room | Open Floor Plan | High Ceilings (9' Main & Basement) | Gas Fireplace | Spacious Kitchen | Stainless Steel Appliances | Bonus Room | Primary Bedroom with Spa-Inspired Ensuite & Walk-In Closet | Basement Plumbing Rough-ins | Ready for Move-In. Welcome to the York! Home model by Broadview Homes in Dawson's Landing, Chestermere! This stunning 2,939.06 sq. ft. detached home is move-in ready and offers the perfect blend of style, space, and functionality. The main floor features an open-concept layout with 9' ceilings and a versatile flex room with a full bathroom right outside. Ideal as a home office, guest suite or playroom. The heart of the home is a spacious kitchen equipped with stainless steel appliances, ample counter space, and elegant finishes, seamlessly flowing into a bright living area complete with a cozy gas fireplace. Upstairs, you'll find a generous bonus room, two secondary bedrooms, and a massive primary bedroom featuring a spa-inspired ensuite and walk-in closet. The basement offers 9' ceilings and plumbing rough-ins, providing excellent potential for future development. Located in the family-friendly community of Dawson's Landing, this home is surrounded by stunning natural landscapes, and walking paths, with close proximity to schools, grocery stores, restaurants and the infamous Chestermere Lake. This is modern living at its finest, schedule your showing today!
Highlights
- 9 Foot Ceilings
- Dawson S Landing
- Ensuite
- Fireplace
- Forced Air
- Future Development Potential
- Gas Fireplace
- Guest Suite
- Move In Ready
- New Construction
- Open Concept
- Pathway Access
- Spa Ensuite
- Stainless Appliances
- Unfinished Basement
- Vinyl Plank
- Walk In Closet
What's nearby
- Bus Stop
- Grocery
- Park
- Pharmacy
- Playground
- Restaurant
Property facts
Interior
- Bedrooms
- 3
- Bathrooms
- 3
- Square Feet
- 2,110
- Flooring
- Carpet, Ceramic Tile, Vinyl Plank
- Basement
- Full · Unfinished
- Heating
- Forced Air
- Cooling
- None
Building
- Property Type
- Detached
- Structure
- House
- Style
- 2 Storey
- Year Built
- 2025
- Garage
- Triple Garage Attached
Lot & Zoning
- Lot Size
- 0.14
- Zoning
- R-1
Condo & Fees
- Restrictions
- Restrictive Covenant, Utility Right Of Way
Location
- Community
- Dawson's Landing
- City
- Chestermere
- Postal Code
- T1X 2X6
Listing
- MLS® Number
- A2315674
- Days on Market
- 37
- Price per Sq Ft
- $371/sqft
- Taxes
- $0 (2025)
Location
72 Dawson Wharf Mount, Chestermere, AB · T1X 2X6