25 Yorkville Green SW
Calgary, AB · T2X 4J8
- 4Bedrooms
- 3Bathrooms
- 2348Sq Feet
- Double Garage AttachedGarage
- 2018Year Built
About this home
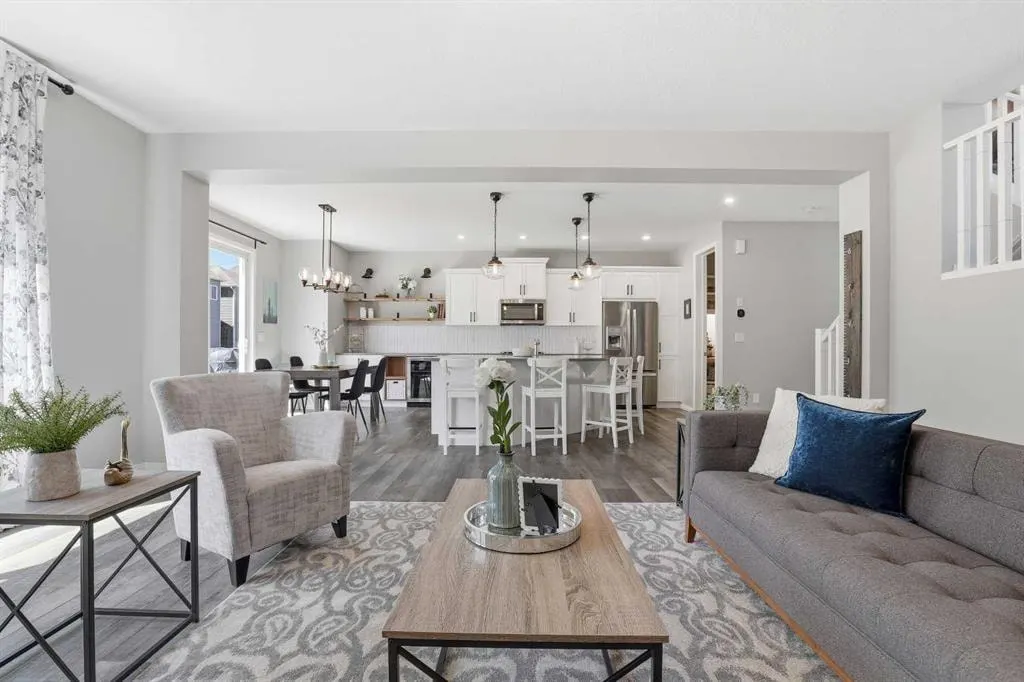
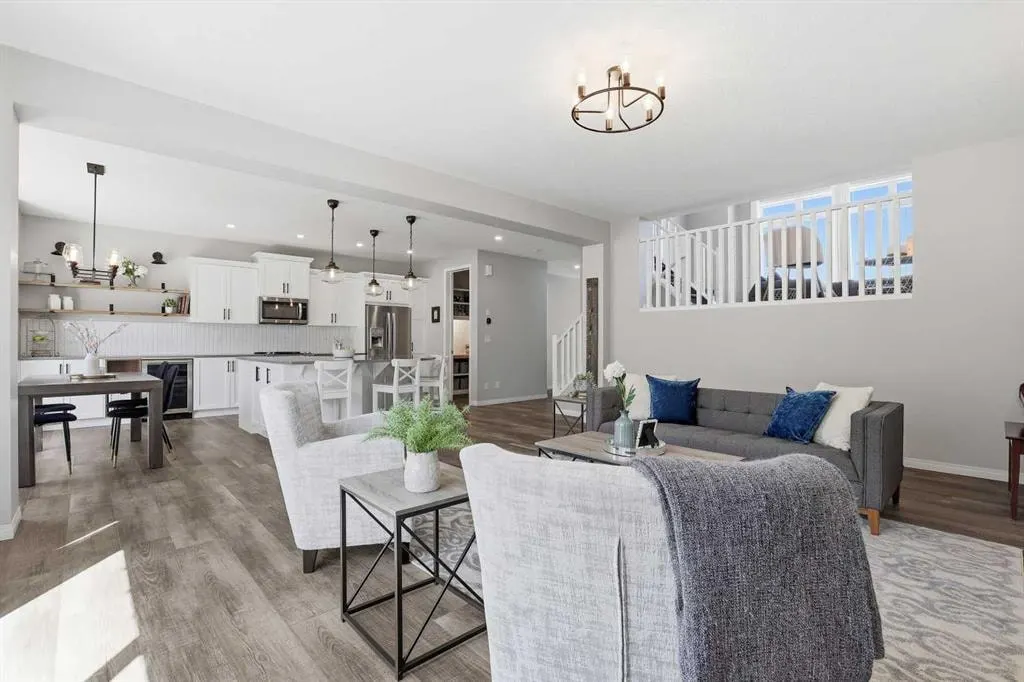
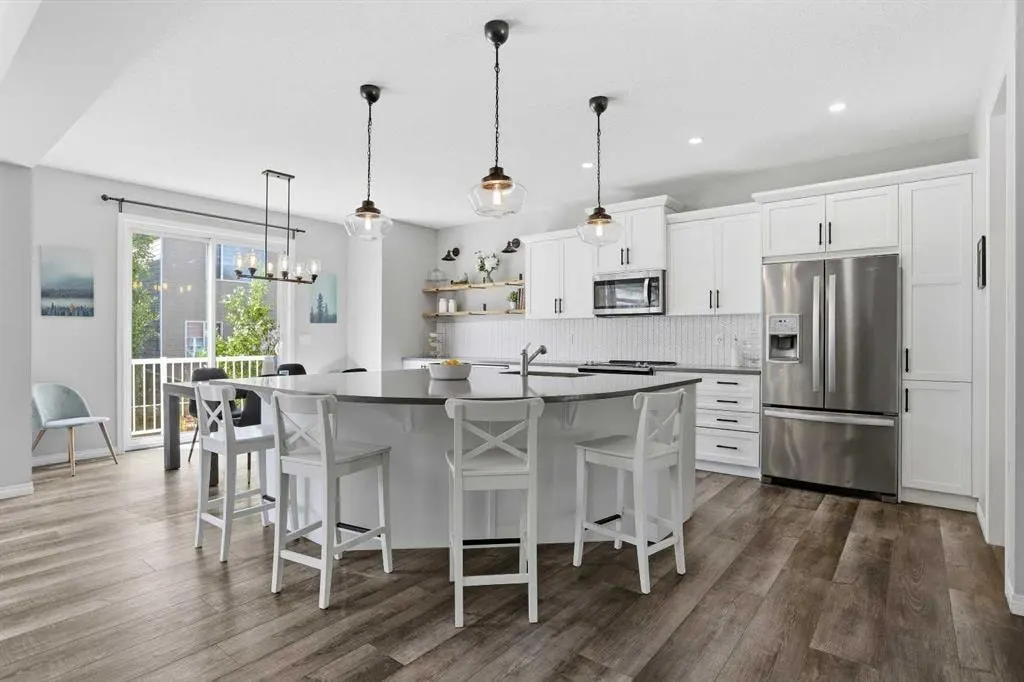
Welcome to this beautifully maintained and thoughtfully upgraded family home in the desirable community of Yorkville. Offering over three levels of functional living space, this bright and spacious 2-storey split home features 5 potential bedrooms, 2.5 bathrooms, and a layout designed for modern family living. The open-concept main floor is filled with natural light and showcases a stunning kitchen with white cabinetry, quartz countertops, an oversized island, beautiful pantry, expanded storage, beverage fridge, and a gas line ready for a future gas range. Upstairs, you'll find a sunny bonus room with vaulted ceilings and a cozy gas fireplace, two generous secondary bedrooms, an upgraded laundry room, and a spacious primary retreat complete with a luxurious 5-piece ensuite. The fully developed basement adds incredible versatility with two additional finished rooms that can be used as bedrooms, a home office, gym, playroom, or den. One room features a custom built-in loft bed with integrated desk space, while a cold storage room offers excellent wine cellar potential. The basement bathroom is already plumbed and wired, awaiting your finishing touches. Step outside to enjoy the landscaped backyard with a gas BBQ hookup, lower patio dining area, pergola-covered seating space, and fenced dog run. The double attached garage has been enhanced with a professionally finished epoxy floor, providing a durable, polished, and easy-to-maintain space for parking, storage, or hobbies. Move-in ready and packed with thoughtful upgrades, this home offers the space, flexibility, and features you are looking for. Book your private showing with your favourite realtor today! *Photo of the bathroom in basement is a conceptual rendering showing potential renovations or finishes. Property is being sold in its current "as-is" condition.*
Highlights
- Attached Garage
- Bbq Gas Line
- Beautifully Maintained
- Double Garage
- Ensuite
- Finished Basement
- Fireplace
- Forced Air
- Gas Fireplace
- Move In Ready
- Natural Light
- Pantry
- Patio
- Primary Retreat
- Quartz Countertops
- Sw Calgary
- Vaulted Ceilings
- Vinyl Plank
- Yorkville
What's nearby
- Bus Stop
- Dog Park
- Grocery
- Gym
- Park
- Pharmacy
- Playground
- Pool
- Restaurant
Property facts
Interior
- Bedrooms
- 4
- Bathrooms
- 3
- Square Feet
- 2,348
- Flooring
- Carpet, Ceramic Tile, Vinyl Plank
- Basement
- Full · Partially Finished
- Heating
- Forced Air, Natural Gas
- Cooling
- None
Building
- Property Type
- Detached
- Structure
- House
- Style
- 2 Storey Split
- Year Built
- 2018
- Garage
- Double Garage Attached
Lot & Zoning
- Lot Size
- 0.08
- Zoning
- R-G
Condo & Fees
- Restrictions
- Easement Registered On Title, Restrictive Covenant
Location
- Community
- Yorkville
- City
- Calgary
- Postal Code
- T2X 4J8
Listing
- MLS® Number
- A2313303
- Days on Market
- 31
- Price per Sq Ft
- $357/sqft
- Taxes
- $5,043 (2025)
Location
25 Yorkville Green SW, Calgary, AB · T2X 4J8