3D Willow Crescent SW
Calgary, AB · T3C 3B8
- 3Bedrooms
- 4Bathrooms
- 2544Sq Feet
- Double Garage Detached, Garage Faces Rear, InsulatedGarage
- 2023Year Built
About this home
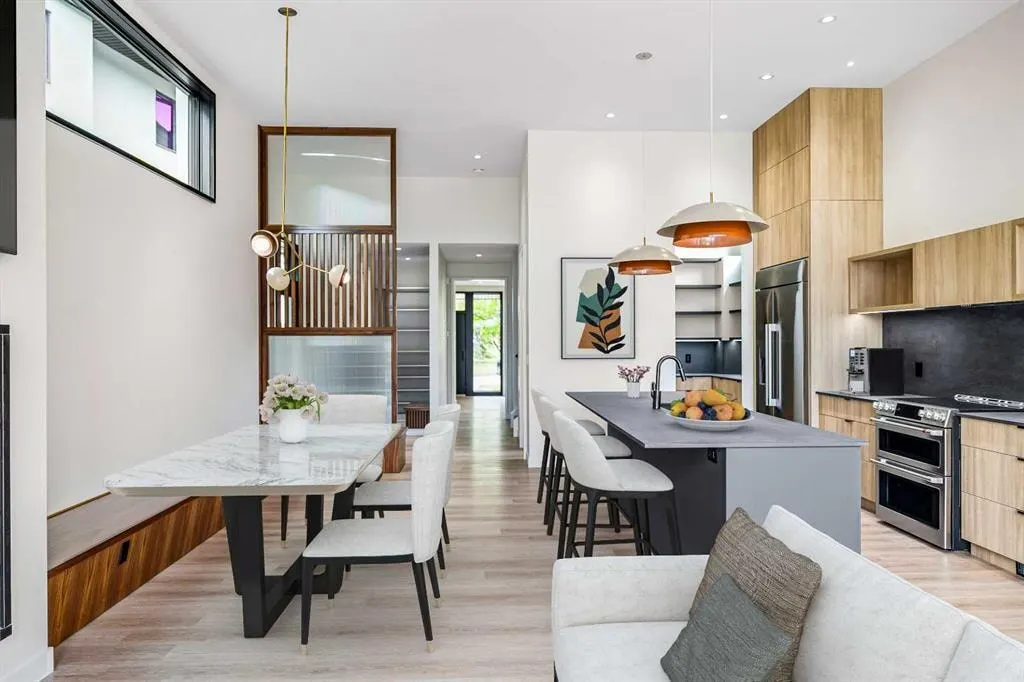
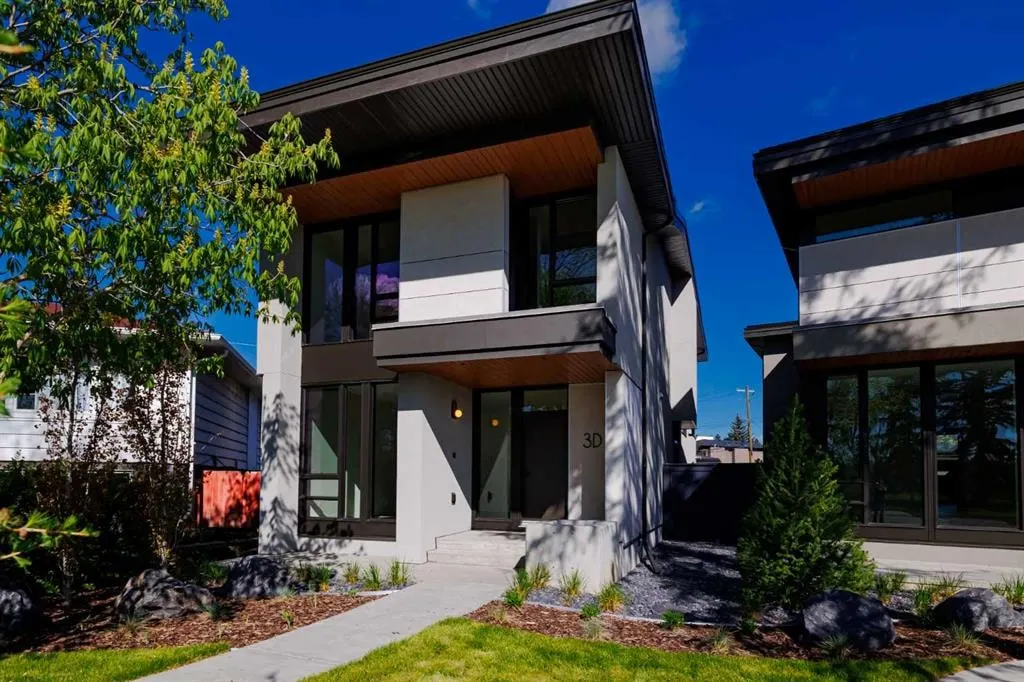
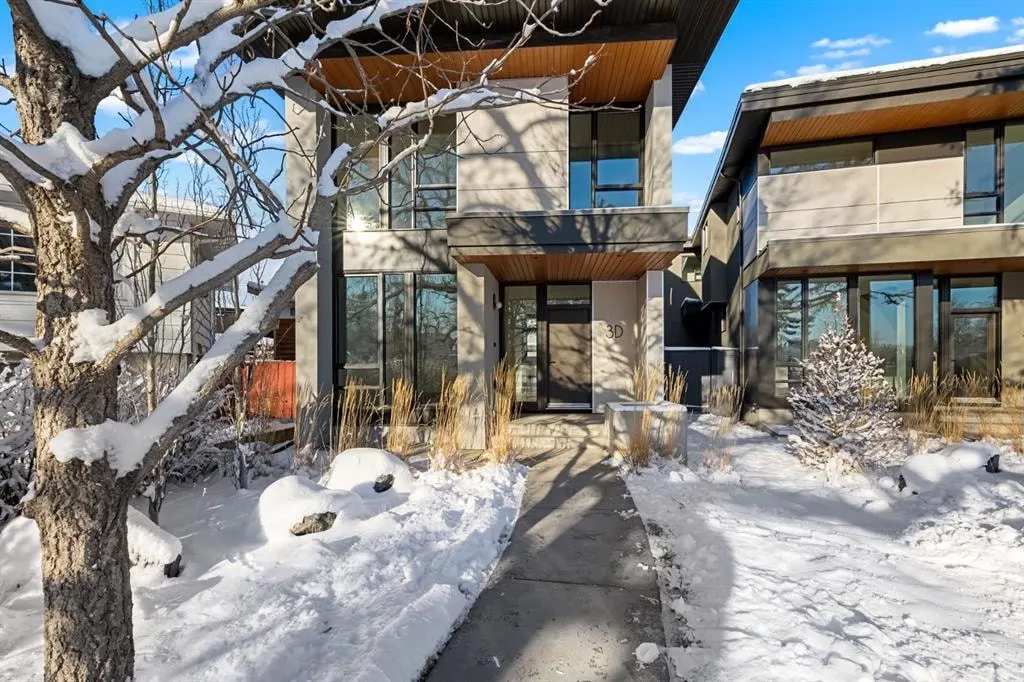
Set beneath the canopy of a 70-year-old larch and overlooking the green expanse of Poplar Park, 3D Willow Crescent offers a rare combination of thoughtful architecture, inner-city convenience, and space to grow. Designed by Richard Davignon of Davignon Martin Architecture—recipient of the American Institute of Architects Award of Excellence—this residence is part of The Larches, an exclusive collection of four modern homes. Built in collaboration with Infinity Construction, the homes borrow the durability and craftsmanship usually reserved for custom estates while bringing it into a livable, just-under-2,600-square-foot footprint. Inside, the main floor unfolds in an open concept, with a custom kitchen at its centre and oversized windows framing calm, park-like views. Handcrafted oak railings, almond-hued floors, and built-in storage create a balance of warmth and function. The second level holds three bedrooms, each with its own ensuite. The primary retreat stands apart with a freestanding soaker tub, double shower, heated floors, and a walk-in closet by California Closets. The lower level, with 11-foot ceilings (yes, you could fit a golf simulator downstairs), radiant in-floor heating, and roughed-in solar and A/C, is ready to adapt—whether that’s a media room, gym, or bedrooms. The private backyard is generous for inner-city living, offering room for gatherings, barbecues, or simply quiet afternoons. An oversized double garage with lane access, full yard irrigation, and carefully curated landscaping complete the property. Every element—from Italian stone counters and Quebec-made lighting to double-pane Lux windows and hidden eavestroughs—was selected for beauty, longevity, and ease of living.
Highlights
- Ac Rough In
- Double Garage
- Ensuite
- Fireplace
- In Floor Heating
- Inner City
- New Construction
- Open Concept
- Primary Retreat
- Private Yard
- Soaker Tub
- Spruce Cliff
- Stone Counters
- Sw Calgary
- Unfinished Basement
- Vinyl Plank
- Walk In Closet
What's nearby
- Bus Stop
- Community Association
- Dog Park
- Golf
- Library
- Park
- Place Of Worship
- Playground
- Pool
- Rec Centre
- Restaurant
- Shopping
Property facts
Interior
- Bedrooms
- 3
- Bathrooms
- 4
- Square Feet
- 2,544
- Flooring
- Ceramic Tile, Vinyl Plank
- Basement
- Full · Unfinished
- Heating
- In Floor, Forced Air
- Cooling
- Rough-In
Building
- Property Type
- Detached
- Structure
- House
- Style
- 2 Storey
- Year Built
- 2023
- Garage
- Double Garage Detached, Garage Faces Rear, Insulated
Lot & Zoning
- Lot Size
- 0.13
- Zoning
- R-CG
Condo & Fees
- Restrictions
- None Known
Location
- Community
- Spruce Cliff
- City
- Calgary
- Postal Code
- T3C 3B8
Listing
- MLS® Number
- A2325597
- Days on Market
- 2
- Price per Sq Ft
- $747/sqft
- Taxes
- $9,509 (2026)
Location
3D Willow Crescent SW, Calgary, AB · T3C 3B8