5516 Taylor Crescent NE
Calgary, AB · T2K 3V8
- 4Bedrooms
- 3Bathrooms
- 1049Sq Feet
- Carport, Covered, Double Garage Detached, Driveway, Garage Door Opener, Garage Faces Rear, Heated Garage, Insulated, Off Street, OversizedGarage
- 1962Year Built
About this home
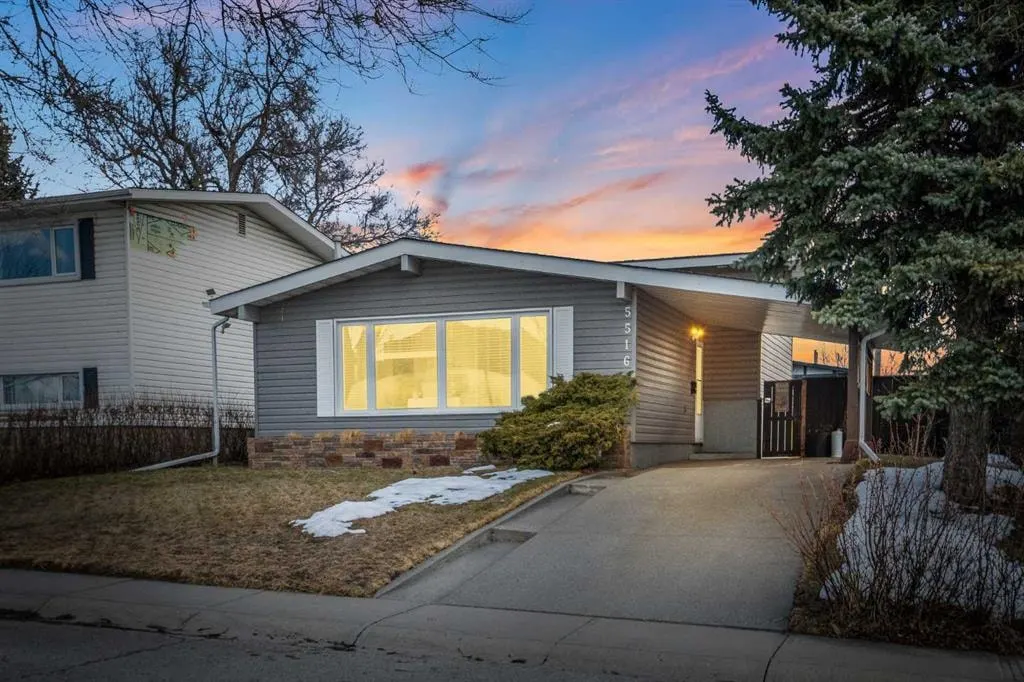
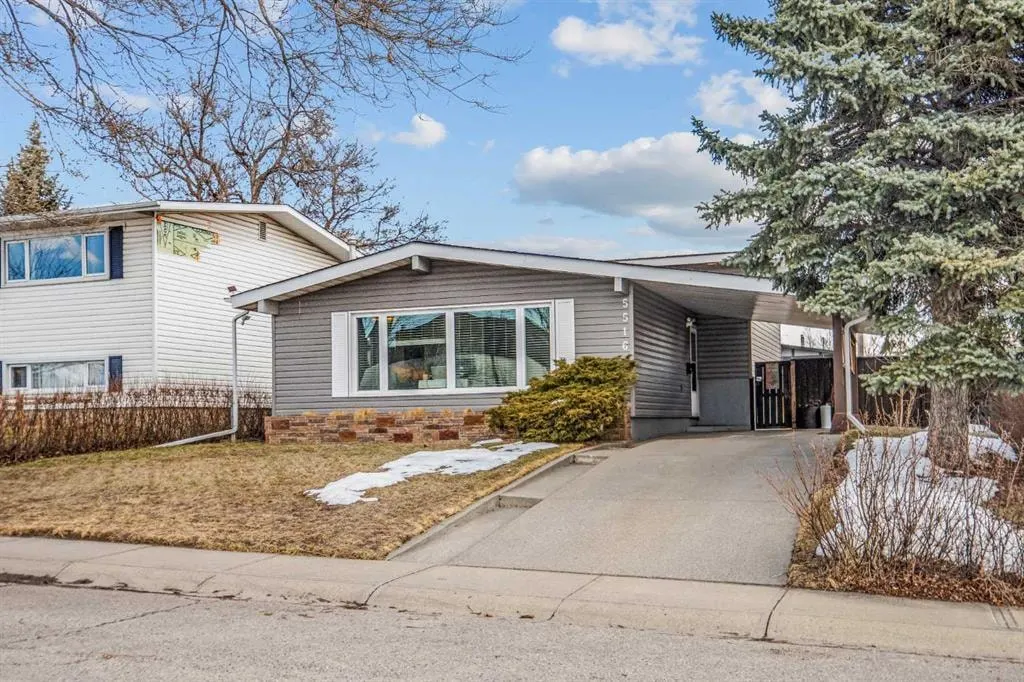
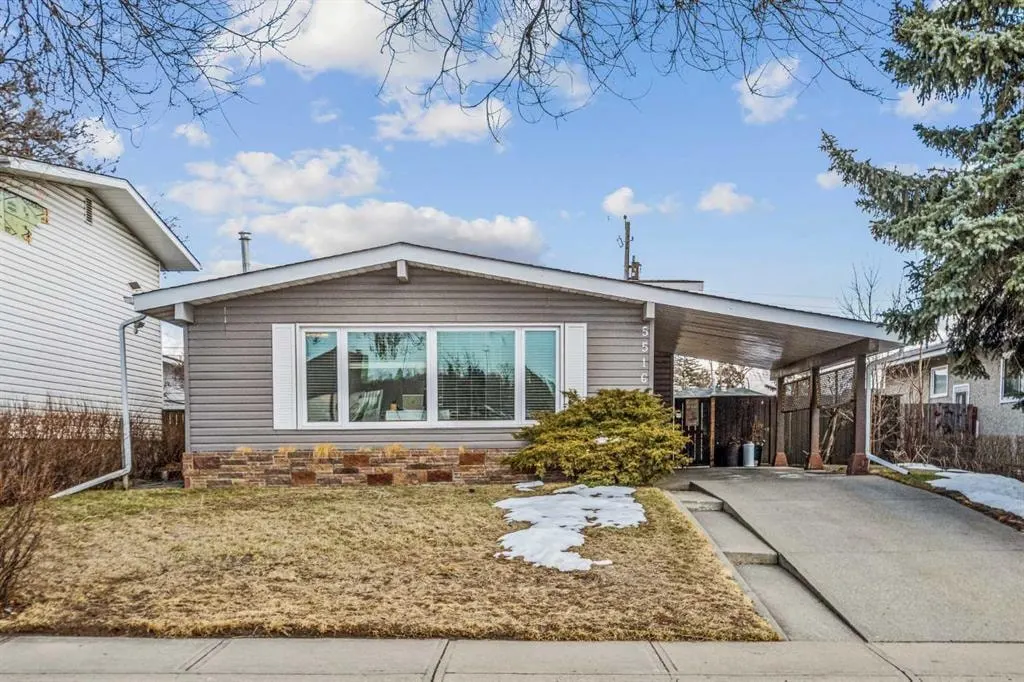
— Welcome to 5516 Taylor Crescent NE — a fully developed 4-level split located on a quiet street facing a large greenbelt and park. Offering a great layout with income potential and a basement illegal suite. This home delivers versatility in a well established community. The main level features vaulted ceilings and large front-facing windows that flood the space with natural light. The open living and dining room provide a comfortable and functional layout for everyday living. The kitchen is finished with white shaker cabinetry, subway tile backsplash, and stainless steel appliances. Upstairs offers three bedrooms, including a spacious primary, along with a full 4-piece bath. The lower split level adds further functionality with a 3-piece bath and a dedicated laundry area. The basement is configured as an illegal suite with a separate rear entrance, complete with a full kitchen, a spacious bedroom (with egress windows), 3-piece bath, and its own separate laundry room. This flexible space is ideal as a mortgage helper, multigenerational living area, or investment opportunity. The backyard features a large concrete patio and open green space, providing a great outdoor extension of the home. Parking is well accommodated with a double oversized detached garage (with alley access)—fully insulated, heated, and equipped with a subpanel. Plus a front driveway with covered carport. Located just 15 minutes from downtown and 5 minutes from Nose Hill Park, with quick access to McKnight Boulevard, Centre Street, and Edmonton Trail. Nearby community amenities include parks, pathways, Thorncliffe community garden, a full 18-hole disc golf course, and the Thorncliffe Greenview Community Association Centre. A solid opportunity for both homeowners and investors in a highly accessible location. Book your private showing today!
Highlights
- Central Ac
- Detached Garage
- Finished Basement
- Fireplace
- Forced Air
- Illegal Suite
- Investment Property
- Laminate Floors
- Legal Suite
- Mortgage Helper
- Natural Light
- Ne Calgary
- Near Downtown
- Patio
- Quiet Street
- Rental Income Potential
- Split Level
- Stainless Appliances
- Thorncliffe
- Tile Backsplash
- Vaulted Ceilings
What's nearby
- Bus Stop
- Community Association
- Golf
- Gym
- Library
- Park
- Pharmacy
- Playground
- Pool
- Rec Centre
- Restaurant
- Shopping
Property facts
Interior
- Bedrooms
- 4
- Bathrooms
- 3
- Square Feet
- 1,049
- Flooring
- Ceramic Tile, Laminate
- Basement
- Full · Finished
- Heating
- Forced Air, Natural Gas
- Cooling
- Central Air
Building
- Property Type
- Detached
- Structure
- House
- Style
- 4 Level Split
- Stories
- 4
- Year Built
- 1962
- Garage
- Carport, Covered, Double Garage Detached, Driveway, Garage Door Opener, Garage Faces Rear, Heated Garage, Insulated, Off Street, Oversized
Lot & Zoning
- Lot Size
- 0.12
- Zoning
- R-CG
Condo & Fees
- Restrictions
- None Known
Location
- Community
- Thorncliffe
- City
- Calgary
- Postal Code
- T2K 3V8
Listing
- MLS® Number
- A2313941
- Days on Market
- 70
- Price per Sq Ft
- $596/sqft
- Taxes
- $4,137.71 (2025)
Price history
- Price reducedJuly 31, 2026 · 3.8% · 2 reductions
- $625,000−$25,000
- Originally listed
- $650,000
Location
5516 Taylor Crescent NE, Calgary, AB · T2K 3V8