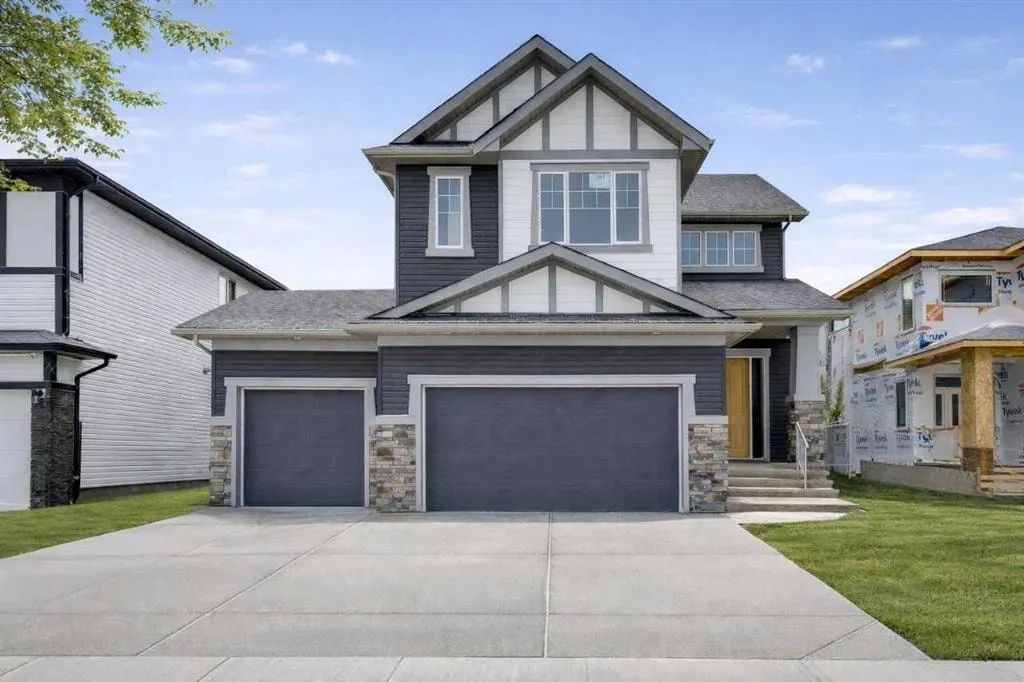
261 Dawson Wharf Crescent
Chestermere, AB · T1X 2X5
- 5Bedrooms
- 4Bathrooms
- 2989Sq Feet
- Triple Garage AttachedGarage
- 2025Year Built
About this home
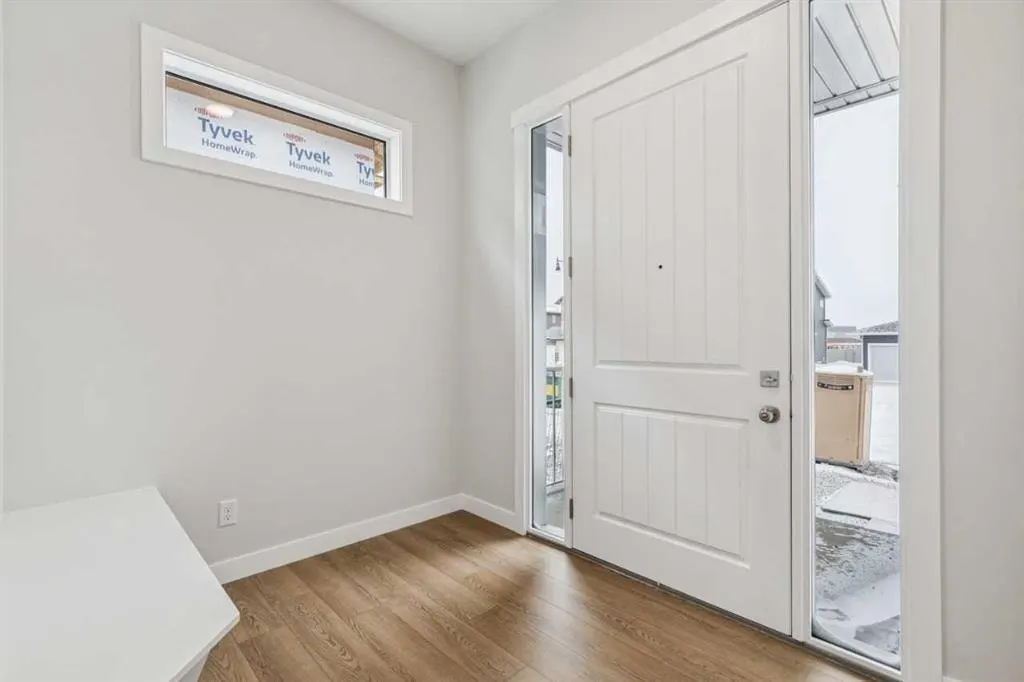
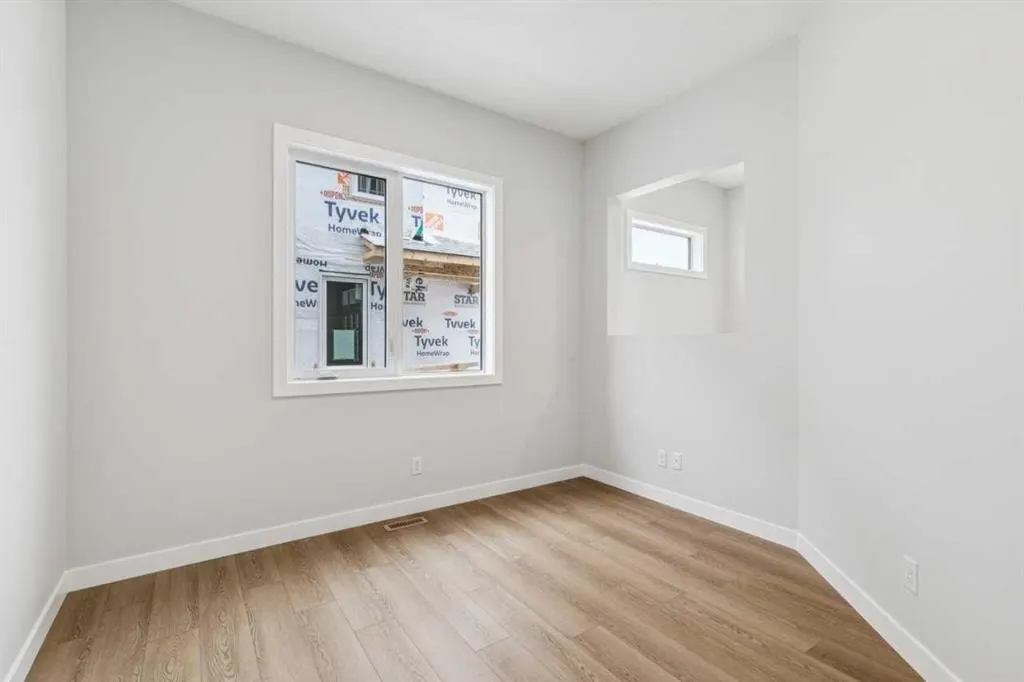
SDiscover refined living in this beautifully designed 2,999 sq. ft. Craftsman-style home, blending timeless architecture with modern luxury. With 5 spacious bedrooms, main floor flex room, bonus room and 2.5 bathrooms, this home offers an ideal balance of comfort, style, and functionality. Step inside to soaring 10' main floor ceilings and elegant finishes throughout. The open-concept main level showcases luxury vinyl plank floor that flows seamlessly throughout the main floor. An electric fireplace, surrounded by full-height tile, creates a warm and inviting space for gathering. The gourmet kitchen is a chef’s dream, featuring quartz countertops, quality cabinetry with extended upper cabinters and an upgraded appliance package. A convenient spice kitchen offers additional prep space for entertaining or family gatherings.
Highlights
- Dawson S Landing
- Fireplace
- Forced Air
- Luxury Vinyl Plank
- New Construction
- Quartz Countertops
- Unfinished Basement
- Vinyl Plank
What's nearby
- Bus Stop
- Grocery
- Park
- Pharmacy
- Playground
- Restaurant
Property facts
Interior
- Bedrooms
- 5
- Bathrooms
- 4
- Square Feet
- 2,989
- Flooring
- Carpet, Ceramic Tile, Vinyl Plank
- Basement
- Full · Unfinished
- Heating
- Forced Air, Natural Gas
- Cooling
- None
Building
- Property Type
- Detached
- Structure
- House
- Style
- 2 Storey
- Year Built
- 2025
- Garage
- Triple Garage Attached
Lot & Zoning
- Lot Size
- 0.14
- Zoning
- TBD
Condo & Fees
- Restrictions
- Restrictive Covenant, Utility Right Of Way
Location
- Community
- Dawson's Landing
- City
- Chestermere
- Postal Code
- T1X 2X5
Listing
- MLS® Number
- A2311033
- Days on Market
- 53
- Price per Sq Ft
- $300/sqft
- Taxes
- $0 (2025)
Location
261 Dawson Wharf Crescent, Chestermere, AB · T1X 2X5