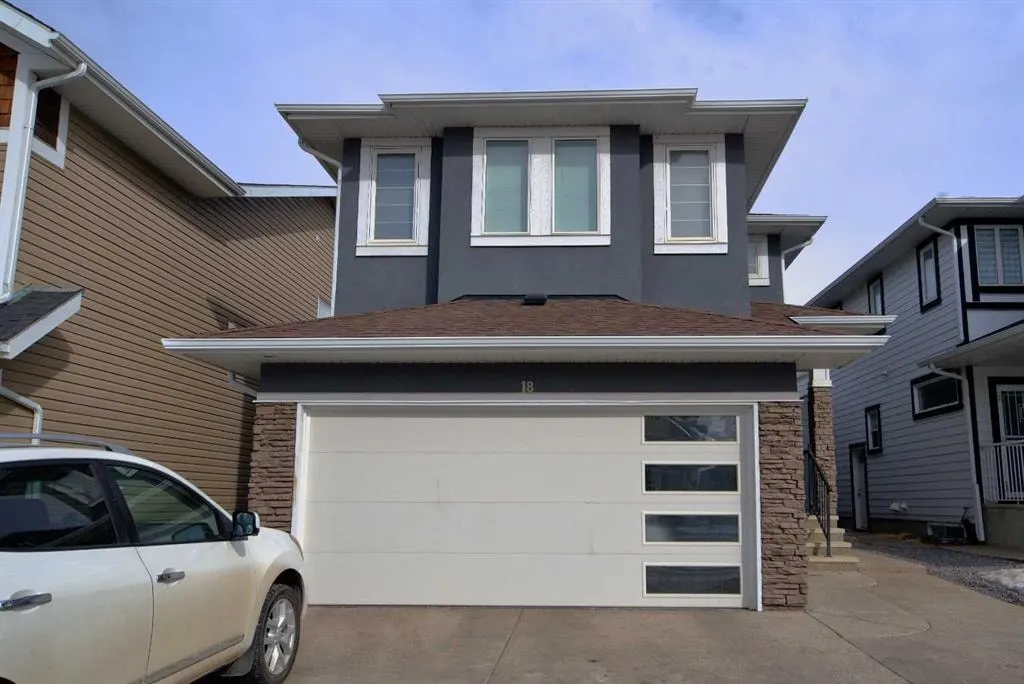
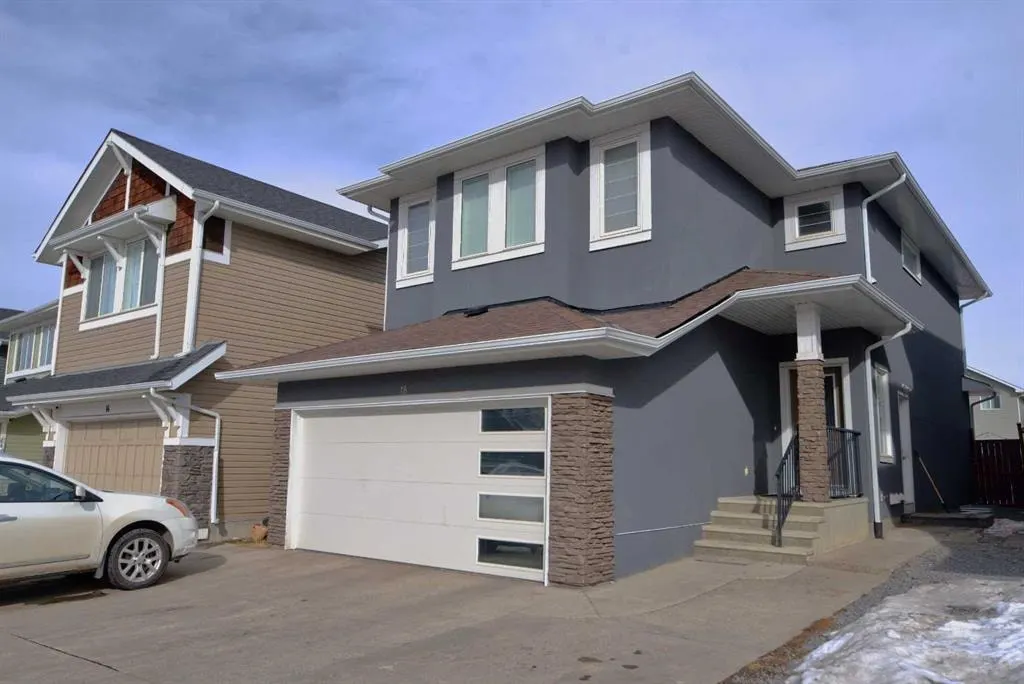
18 Redstone Manor NE
Calgary, AB · T3N 0J5
- 5Bedrooms
- 4Bathrooms
- 2050Sq Feet
- Double Garage AttachedGarage
- 2012Year Built
About this home
Take advantage of this amazing opportunity to own a beautiful two-storey home featuring a spacious upstairs layout with three bedrooms—including a primary suite with a walk-in closet and a 5-piece ensuite—plus two additional bedrooms, a large bonus room, and another full bathroom. The main floor offers 9-foot ceilings, an inviting open-concept design, and large windows that fill the space with natural light. You’ll enjoy a well-designed kitchen with plenty of counter space, a comfortable living and dining area, and a walk-through pantry that leads to a generous mudroom. A convenient half bathroom and access to the garage complete the main level. This home is further enhanced by a self-contained, legal 2-bedroom basement suite with its own bathroom—ideal for multigenerational living or generating rental income.
Highlights
- Ensuite
- Finished Basement
- Fireplace
- Hardwood Floors
- Large Windows
- Legal Suite
- Natural Gas
- Natural Light
- Ne Calgary
- Pantry
- Redstone
- Rental Income Potential
- Secondary Suite
- Walk In Closet
What's nearby
- Bus Stop
- Park
- Playground
Property facts
Interior
- Bedrooms
- 5
- Bathrooms
- 4
- Square Feet
- 2,050
- Flooring
- Carpet, Hardwood, Linoleum
- Basement
- Full · Finished
- Heating
- Central, Natural Gas
- Cooling
- None
Building
- Property Type
- Detached
- Structure
- House
- Style
- 2 Storey
- Year Built
- 2012
- Garage
- Double Garage Attached
Lot & Zoning
- Lot Size
- 0.09
- Zoning
- R-G
Condo & Fees
- Restrictions
- None Known
Location
- Community
- Redstone
- City
- Calgary
- Postal Code
- T3N 0J5
Listing
- MLS® Number
- A2313374
- Days on Market
- 45
- Price per Sq Ft
- $351/sqft
- Taxes
- $4,579 (2025)
Location
18 Redstone Manor NE, Calgary, AB · T3N 0J5