4275 Norford Avenue NW #419
Calgary, AB · T3B 6M2
- 2Bedrooms
- 2Bathrooms
- 918Sq Feet
- Stall, UndergroundGarage
- 2021Year Built
About this home
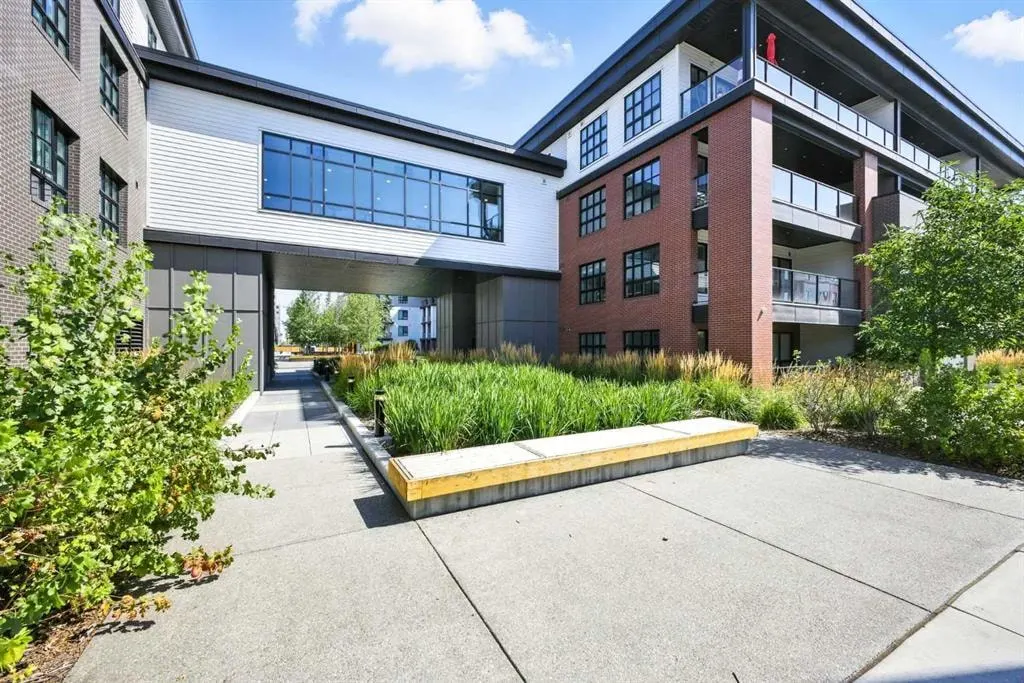
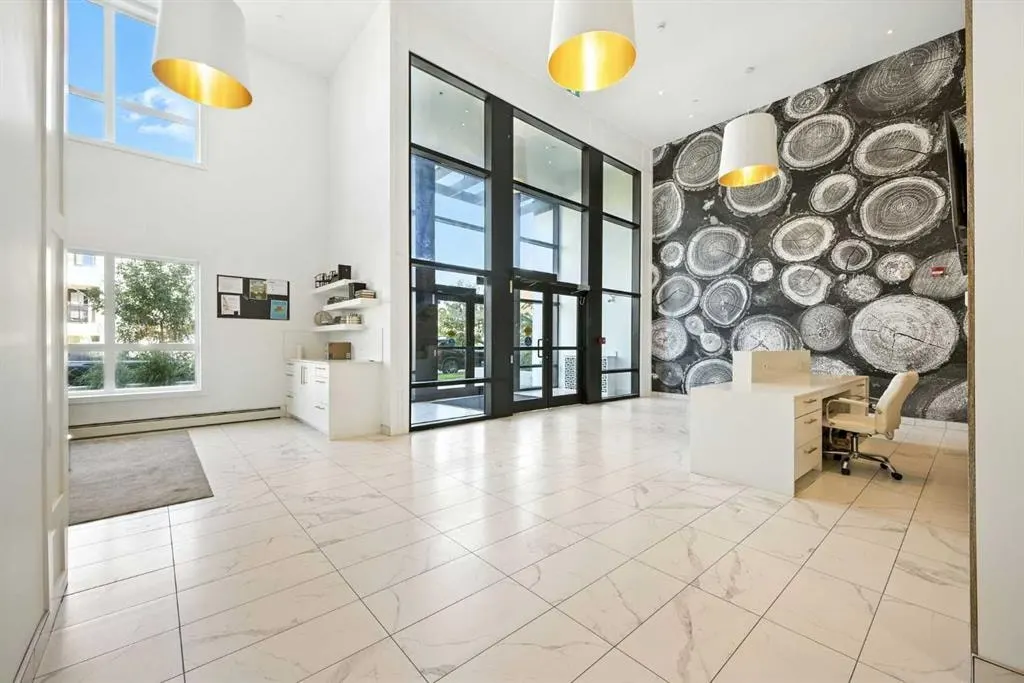
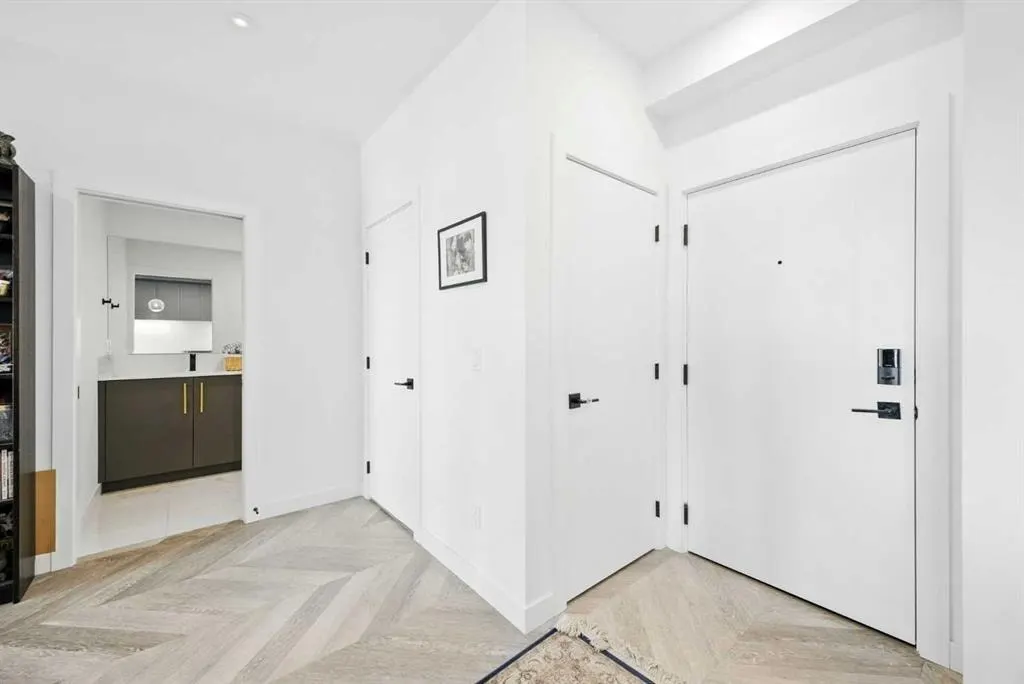
Bright top floor living with a quiet courtyard view and a southeast facing balcony. This 900 square foot 2 bedroom 2 bathroom home in Esquire offers high ceilings, a smart layout, and a clean modern finish package. The kitchen is built for real cooking with ceiling height cabinetry, quartz countertops, tile backsplash, a gas range, and a large island with seating. Herringbone vinyl plank flooring runs through the main living space, which is bright, open, and large enough for a dining setup plus a desk or study nook. Step outside to the southeast facing balcony and enjoy morning sun and evening unwind time overlooking the landscaped courtyard. The primary bedroom features a walk in closet and a 4 piece ensuite with dual sinks and a glass enclosed shower. A second bedroom and full bathroom add flexibility for guests, roommates, or a dedicated office. In suite laundry adds everyday convenience, and a titled underground parking stall keeps your vehicle secure and warm year round. Esquire residents enjoy premium amenities including a fitness centre, pet wash station, and bike storage with maintenance space. Steps from restaurants, cafes, grocery options, parks, pathways, and the off leash area, with quick access to the University of Calgary, Foothills Medical Centre, Alberta Children’s Hospital, and Market Mall. Book your showing today.
Highlights
- Apartment Unit
- Balcony
- Baseboard Heating
- Bike Storage
- Condo Fee Includes Heat
- Condo Fee Includes Insurance
- Condo Fee Includes Management
- Condo Fee Includes Reserve Fund
- Condo Fee Includes Water
- East Facing
- Ensuite
- Glass Backsplash
- In Unit Laundry
- Low Rise
- No Basement
- Nw Calgary
- Quartz Countertops
- South Facing Backyard
- Titled Parking
- Underground Parking
- University District
- Vinyl Plank
- Walk In Closet
What's nearby
- Bus Stop
- Cafe
- Community Association
- Dog Park
- Golf
- Grocery
- Gym
- Library
- Park
- Pharmacy
- Playground
- Pool
- Rec Centre
- Restaurant
- Shopping
Property facts
Interior
- Bedrooms
- 2
- Bathrooms
- 2
- Square Feet
- 918
- Flooring
- Tile, Vinyl Plank
- Heating
- Baseboard
- Cooling
- None
Building
- Property Type
- Apartment
- Structure
- Low Rise (2-4 stories)
- Style
- Apartment-Single Level Unit
- Year Built
- 2021
- Garage
- Stall, Underground
Lot & Zoning
- Zoning
- M-2
Condo & Fees
- Condo Fee
- $650.2/mo
- Fee Includes
- Common Area Maintenance, Heat, Insurance, Professional Management, Reserve Fund Contributions, Sewer, Snow Removal, Water
- Restrictions
- Board Approval, Pet Restrictions or Board approval Required
Location
- Community
- University District
- City
- Calgary
- Postal Code
- T3B 6M2
Listing
- MLS® Number
- A2281950
- Days on Market
- 158
- Price per Sq Ft
- $653/sqft
- Taxes
- $4,026.47 (2025)
Location
4275 Norford Avenue NW #419, Calgary, AB · T3B 6M2