Detached Active
80 Cranridge Crescent SE
Calgary, AB · T2M 0J3
$716,000CAD
- 3Bedrooms
- 2Bathrooms
- 2151Sq Feet
- Double Garage AttachedGarage
- 2007Year Built
About this home
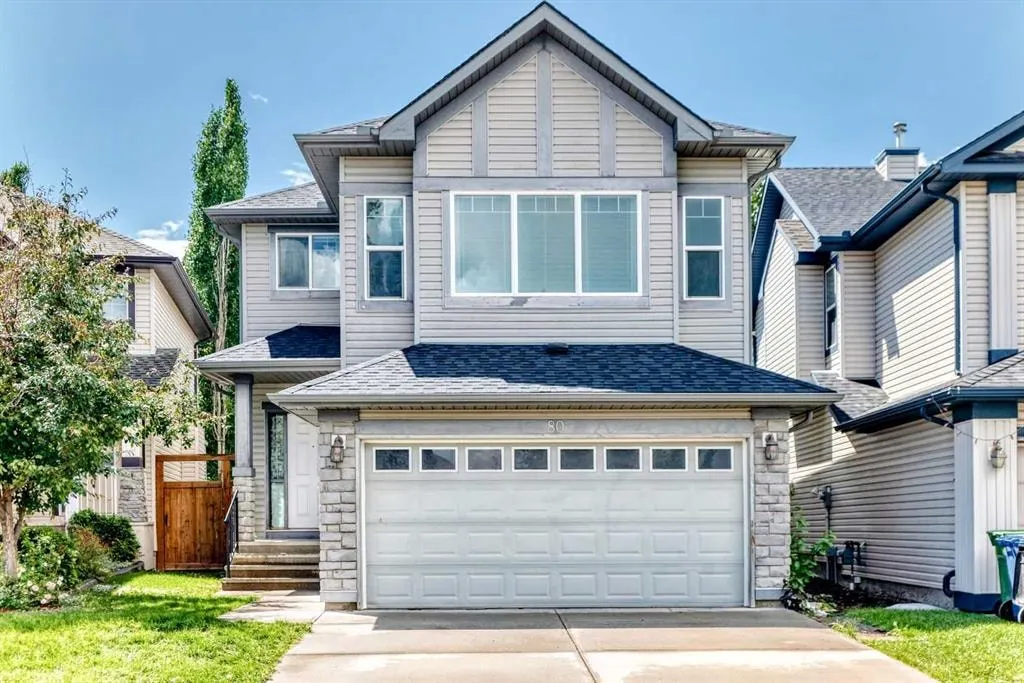
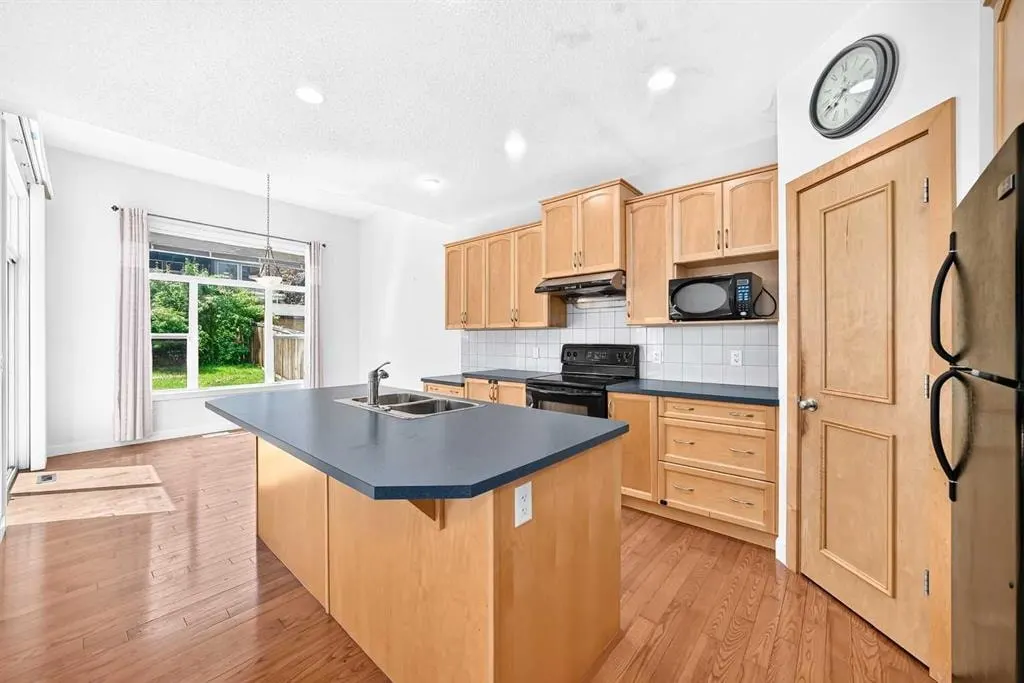
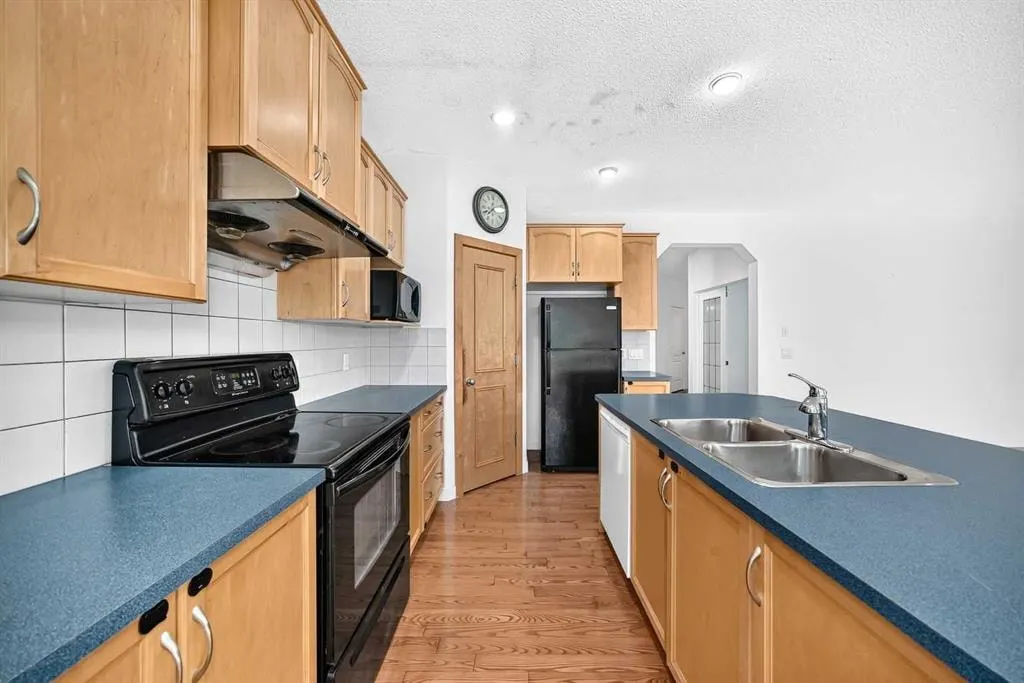
Open house 12pm-2pm Sunday July 5, 2026. Excellent location for this 2-storey home. features 9-ft. ceilings on the main floor, double french doors to the den, a high ceiling in the dining nook, and a sliding door leading to a huge deck. hardwood flooring in the foyer, hallway, and kitchen. large open kitchen with a centre island and walk-in pantry. bright great room with a gas fireplace. the upper floor features a huge bonus room with a 10-ft. ceiling, excellent for entertainment. large primary bedroom with a 4-pc. en-suite and walk-in closet. two other large bedrooms on the upper floor. excellent value.
Highlights
- Cranston
- Deck
- Finished Basement
- Fireplace
- Forced Air
- Gas Fireplace
- Hardwood Floors
- Pantry
- Se Calgary
- Walk In Closet
- Walk In Pantry
What's nearby
- Bus Stop
- Community Association
- Golf
- Grocery
- Park
- Playground
- Pool
Property facts
Interior
- Bedrooms
- 3
- Bathrooms
- 2
- Square Feet
- 2,151
- Flooring
- Carpet, Laminate
- Basement
- Full · Finished
- Heating
- Forced Air, Natural Gas
- Cooling
- None
Building
- Property Type
- Detached
- Structure
- House
- Style
- 2 Storey
- Year Built
- 2007
- Garage
- Double Garage Attached
Lot & Zoning
- Lot Size
- 0.10
- Zoning
- R-G
Condo & Fees
- Restrictions
- None Known
Location
- Community
- Cranston
- City
- Calgary
- Postal Code
- T2M 0J3
Listing
- MLS® Number
- A2326367
- Days on Market
- 2
- Price per Sq Ft
- $333/sqft
- Taxes
- $4,784 (2026)
Location
80 Cranridge Crescent SE, Calgary, AB · T2M 0J3