104 Silver Springs Green NW
Calgary, AB · T3B 3Y9
- 5Bedrooms
- 3Bathrooms
- 1357Sq Feet
- 220 Volt Wiring, Double Garage Attached, Garage Faces Front, Parking Pad, Workshop in GarageGarage
- 1975Year Built
About this home
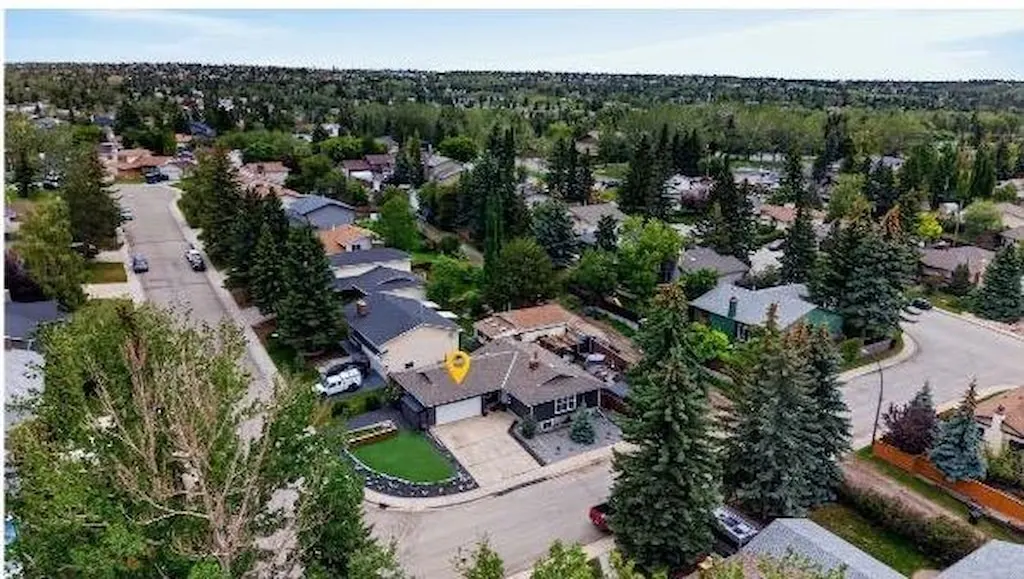
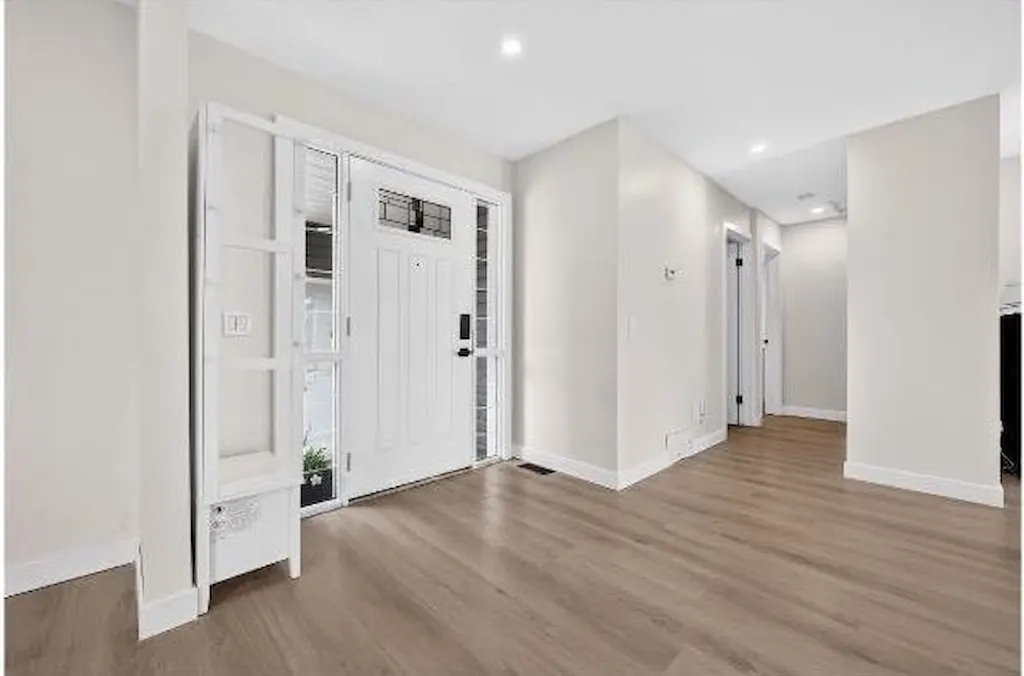
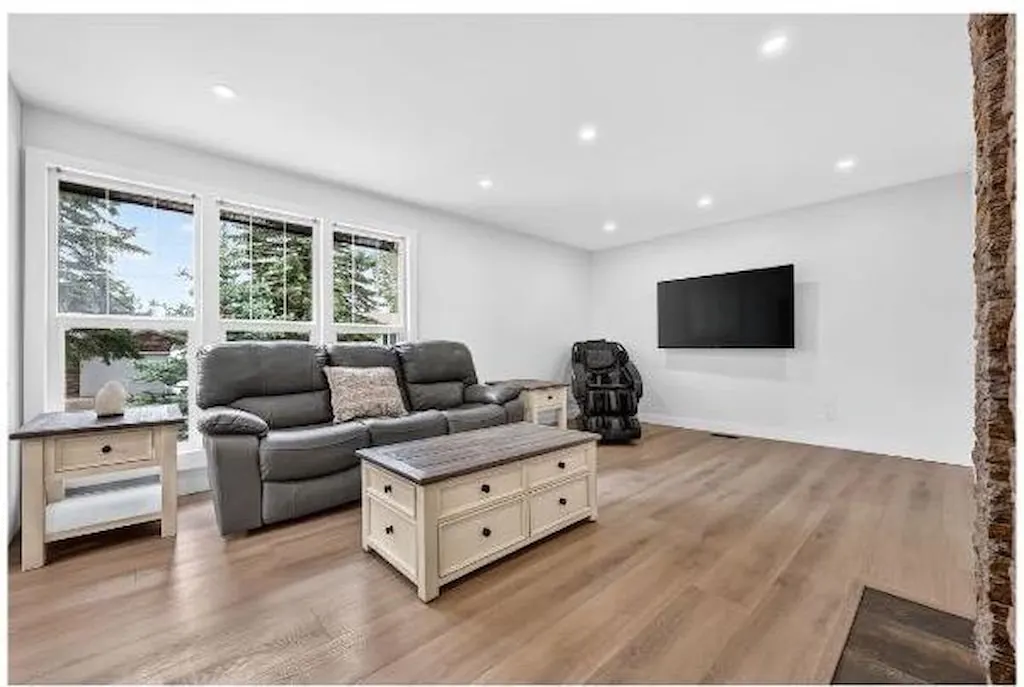
Main Floor Living with Private Backyard Oasis & Nanny/In-Law living space in basement. Situated on a desirable corner lot, this 1,357 sq ft bungalow offers the perfect blend of main-floor convenience, backyard entertaining, and multigenerational flexibility. The open-concept main floor features 3 bedrooms, a brand-new chef's kitchen with a massive island and quartz countertops, top-of-the-line stainless steel appliances, and a double-sided stone fireplace that warms both the living room and dining area. New luxury vinyl planking runs throughout the main level—waterproof, scratch-resistant, and low-maintenance. The fully finished basement functions as a nanny/in-law living space. It includes a gas fireplace, living room and flex space, granite countertops, 2 generously sized bedrooms both with walk-in closets, and a large 4-piece bathroom with heated floors—ideal for extended family or live-in caregivers. The outdoor space is where this property truly stands out. The fully fenced backyard is designed for entertaining and privacy, featuring mature trees, tiered patio spaces, a gas line for a BBQ, and a dedicated 220V electrical hookup for a hot tub. A pergola with retractable shades provides flexible sun/shade control. The yard also includes an area with Rundle rock that is perfect for a firepit, plus two storage sheds for tools and outdoor equipment. Parking and access are exceptional. In addition to the front double garage, there is a gravel parking pad suitable for an RV, boat, or extra vehicles. The garage and workshop are wired with 220V power—perfect for woodworking, welding, or EV charging. Alleyway access provides convenient rear-yard entry without navigating the front driveway.
Highlights
- Bungalow
- Corner Lot
- Double Garage
- Fenced Yard
- Finished Basement
- Fireplace
- Forced Air
- Gas Fireplace
- Granite Countertops
- Luxury Vinyl Plank
- Mature Trees
- Nw Calgary
- Patio
- Private Yard
- Quartz Countertops
- Silver Springs
- Single Level Living
- Stainless Appliances
- Storage Shed
- Vinyl Plank
- Walk In Closet
What's nearby
- Bus Stop
- Community Association
- Golf
- Park
- Pharmacy
- Place Of Worship
- Playground
- Pool
- Rec Centre
- Restaurant
- Shopping
Property facts
Interior
- Bedrooms
- 5
- Bathrooms
- 3
- Square Feet
- 1,357
- Flooring
- Carpet, Tile, Vinyl Plank
- Basement
- Full · Partially Finished
- Heating
- Forced Air, Natural Gas
- Cooling
- None
Building
- Property Type
- Detached
- Structure
- House
- Style
- Bungalow
- Year Built
- 1975
- Garage
- 220 Volt Wiring, Double Garage Attached, Garage Faces Front, Parking Pad, Workshop in Garage
Lot & Zoning
- Lot Size
- 0.15
- Zoning
- R-CG
Condo & Fees
- Restrictions
- None Known
Location
- Community
- Silver Springs
- City
- Calgary
- Postal Code
- T3B 3Y9
Listing
- MLS® Number
- A2320473
- Days on Market
- 17
- Price per Sq Ft
- $693/sqft
- Taxes
- $5,349.85 (2026)
Location
104 Silver Springs Green NW, Calgary, AB · T3B 3Y9