10 Vantage Crescent
Olds, AB · T4H 0A8
- 6Bedrooms
- 3Bathrooms
- 1449Sq Feet
- Double Garage AttachedGarage
- 2008Year Built
About this home
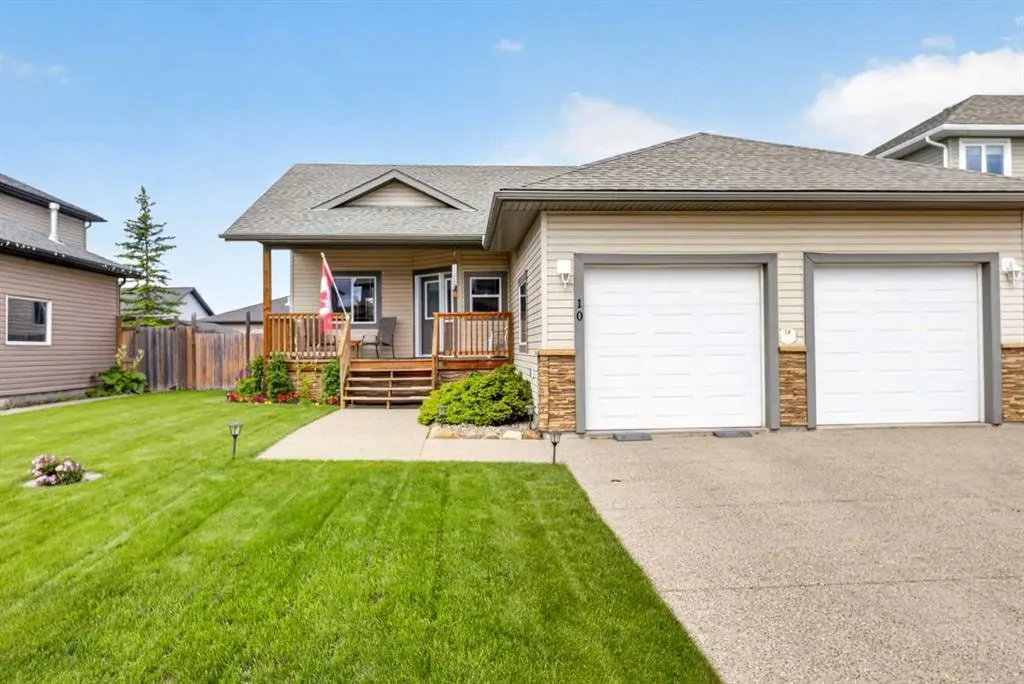
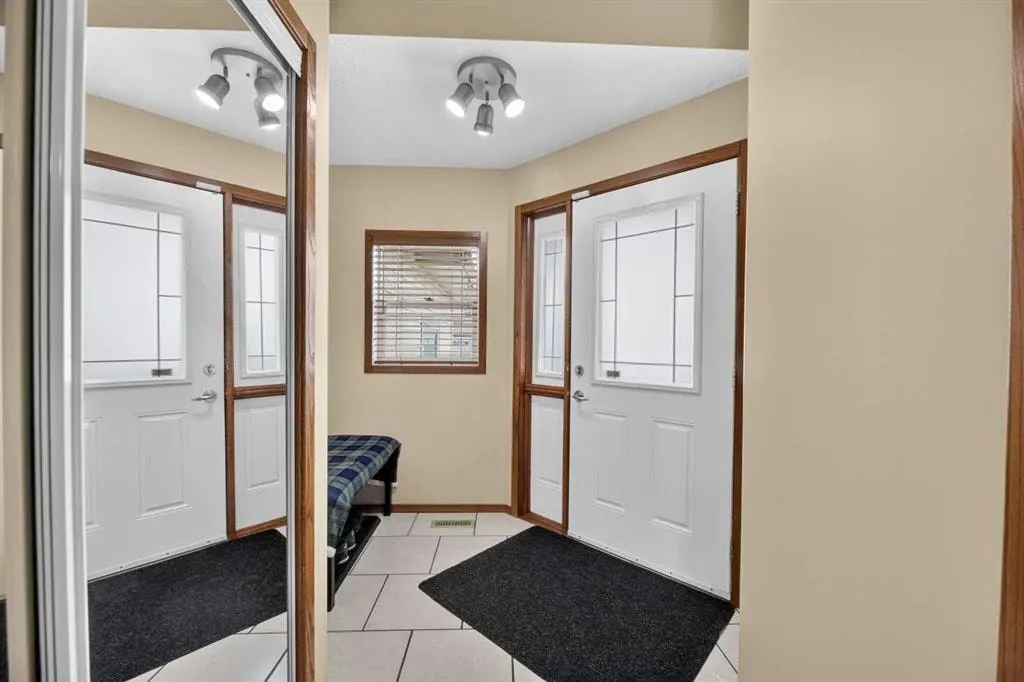
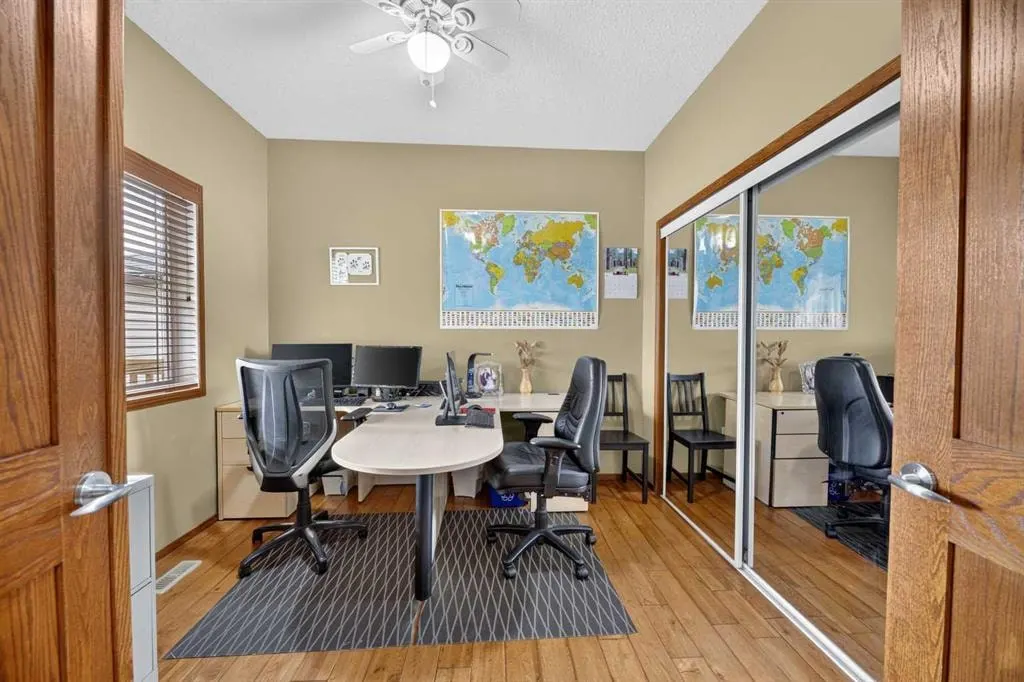
THIS COULD BE YOUR NEXT HOME!! Step into this executive style home in the desired Vistas area of Olds and you will automatically feel right at HOME!! Many extra upgrades to this home to make you feel like you have really hit the jackpot living here. You will immediately appreciate the great curb appeal and immaculately groomed yard with perennials in the flower beds as you pull into the driveway. There is a front covered deck which provides a really wonderful place to breathe and have that cup of coffee. Inside you will find a large entrance and an office/bedroom to the left. Heading into the main area you will find an oak kitchen that has an island with eating bar, large pantry, lovely tiled backsplash & floors and a large stainless steel sink. The stove is electric but there is rough in for gas in case you would prefer that instead. There is an open floor plan here with vaulted ceilings and so it is a great space for entertaining. The dining area has access out to the rear deck and the living room has a cozy gas fireplace. The large primary bedroom has a full ensuite and there is another bedroom on the main, a full bathroom and convenient main floor laundry room (with gas dryer but there are hookups for electric). The basement is fully finished with in floor heat, 3 other bedrooms (one with a convenient sink), another full bathroom, large family room, storage under the stairs and the utility/mechanical room. This is a 6 bedroom home so lots of space here for the growing family! Outside on that back deck you will find a fenced yard, gas for the BBQ, a firepit area, side garden with raspberries/ample space to grow everything you could want and there's more outdoor space great for those get togethers. The 26' X 24' double attached garage is heated and provides plenty of extra space for you. This is a really lovely place in a nice, quiet location and is just waiting for the next family to call home so call today to schedule a viewing!
Highlights
- Attached Garage
- Bungalow
- Curb Appeal
- Deck
- Double Garage
- Ensuite
- Family Oriented
- Fenced Yard
- Finished Basement
- Fireplace
- Gas Fireplace
- Glass Backsplash
- Hardwood Floors
- In Floor Heating
- Main Floor Laundry
- Open Concept
- Pantry
- Quiet Street
- Rear Deck
- Stainless Appliances
- Vaulted Ceilings
What's nearby
- Park
- Playground
Property facts
Interior
- Bedrooms
- 6
- Bathrooms
- 3
- Square Feet
- 1,449
- Flooring
- Ceramic Tile, Hardwood, Vinyl
- Basement
- Full · Finished
- Heating
- In Floor, Forced Air, Natural Gas
- Cooling
- None
Building
- Property Type
- Detached
- Structure
- House
- Style
- Bungalow
- Year Built
- 2008
- Garage
- Double Garage Attached
Lot & Zoning
- Lot Size
- 0.16
- Zoning
- R1
Condo & Fees
- Restrictions
- None Known
Location
- Community
- NONE
- City
- Olds
- Postal Code
- T4H 0A8
Listing
- MLS® Number
- A2322667
- Days on Market
- 16
- Price per Sq Ft
- $428/sqft
- Taxes
- $4,952 (2025)
Location
10 Vantage Crescent, Olds, AB · T4H 0A8