4904 Verulum Place NW
Calgary, AB · T3A 0K1
- 3Bedrooms
- 3Bathrooms
- 1771Sq Feet
- Double Garage Attached, Garage Faces Rear, OversizedGarage
- 1966Year Built
About this home
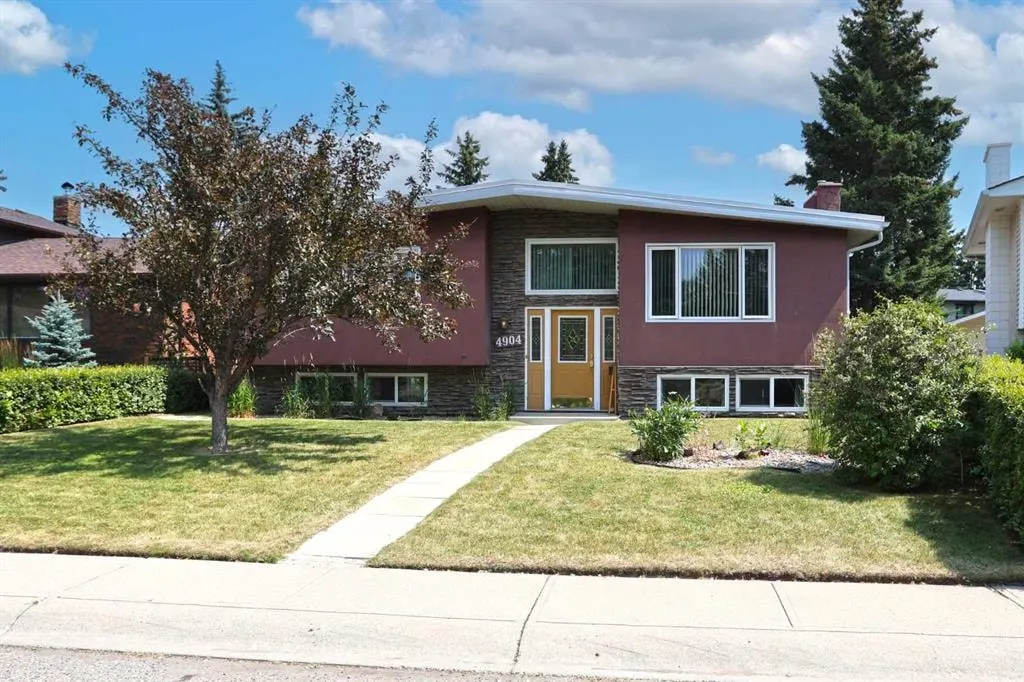
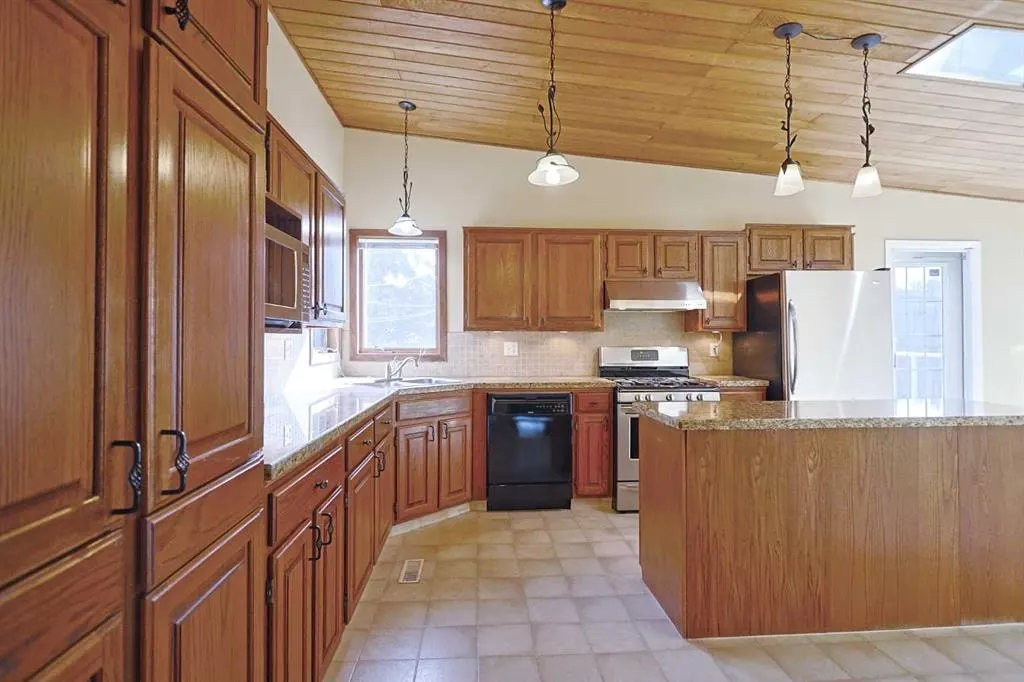
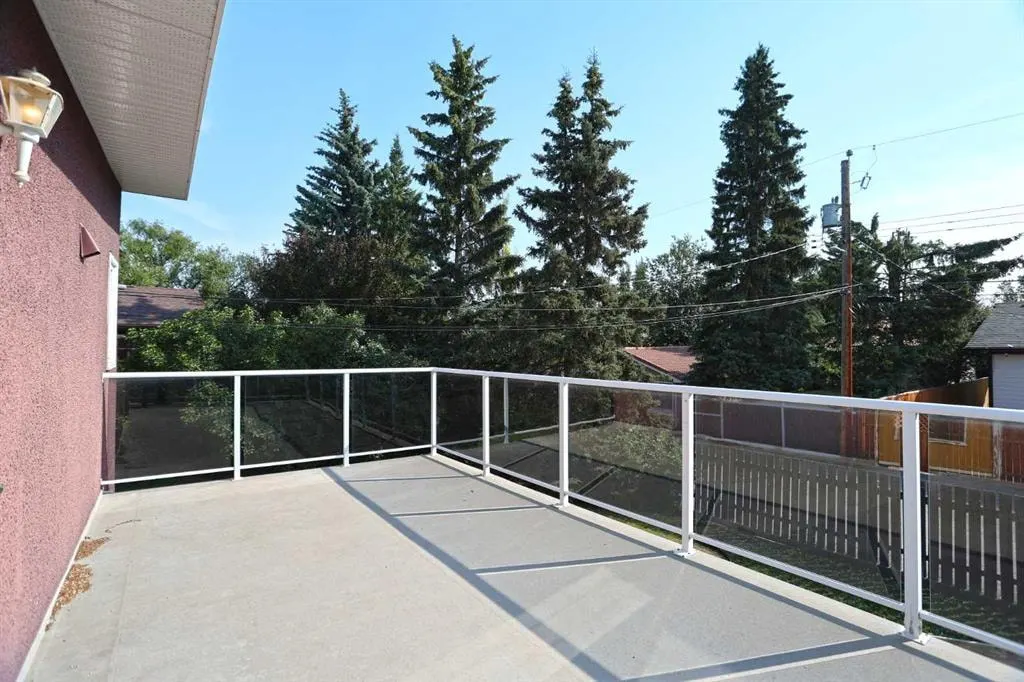
Walking distance to Market Mall & only minutes to neighbourhood schools is this wonderful family bi-level here in the highly sought-after community of Varsity. Nested on this quiet crescent across from a park, this fully finished home enjoys hardwood floors & vaulted cedar ceilings, 3 bedrooms & 2.5 bathrooms, oak kitchen with granite countertops, private backyard with mature trees & rear attached 2 car garage. This charming 1960s home will be perfect for your growing family, & features a fantastic floorplan featuring an oversized West-facing living room with gas fireplace, huge formal dining room with French doors & sun-drenched eat-in kitchen with granite counters & loads of oak cabinets, 2 skylights & vaulted ceilings, stainless steel/black appliances – including a Frigidaire gas stove/convection oven & access onto the terrific backyard balcony. The 3 main floor bedrooms all have hardwood floors & they share a full bathroom with tile floors & laundry chute; the primary bedroom has a big closet & its own separate access into the bathroom. The lower level is finished with 2 rec rooms: 1 with a wall of shelving/wine racks & another with a large walk-in closet & bathroom with jetted tub, heated tile floors & shower. Lower level laundry & storage area with built-in shelving. The rear attached & oversized 2 car garage can be accessed from both the back hallway & basement level, & the driveway provides additional parking for 2 & has a chain link gate to the paved back alley. Walking distance to Marion Carson, FE Osborne & St Vincent de Paul schools, & Market Mall is just a short stroll away. Prime location close to University of Calgary & University District, transit (both bus & LRT), hospitals (Alberta Children's, Foothills Medical Centre & Arthur J.E. Child Cancer Centre), Bowmont Park & downtown.
Highlights
- Balcony
- Bi Level
- Family Oriented
- Finished Basement
- Fireplace
- Forced Air
- Gas Fireplace
- Granite Countertops
- Hardwood Floors
- Mature Trees
- Natural Light
- Nw Calgary
- Private Yard
- Skylight
- Stainless Appliances
- Varsity
- Vaulted Ceilings
- Walk In Closet
- West Facing
What's nearby
- Bus Stop
- C Train
- Cafe
- Community Association
- Golf
- Grocery
- Library
- Park
- Pharmacy
- Place Of Worship
- Playground
- Pool
- Restaurant
- Shopping
Property facts
Interior
- Bedrooms
- 3
- Bathrooms
- 3
- Square Feet
- 1,771
- Flooring
- Ceramic Tile, Hardwood, Laminate, Linoleum
- Basement
- Full · Finished
- Heating
- Forced Air, Natural Gas
- Cooling
- None
Building
- Property Type
- Detached
- Structure
- House
- Style
- Bi-Level
- Year Built
- 1966
- Garage
- Double Garage Attached, Garage Faces Rear, Oversized
Lot & Zoning
- Lot Size
- 0.15
- Zoning
- R-CG
Condo & Fees
- Restrictions
- None Known
Location
- Community
- Varsity
- City
- Calgary
- Postal Code
- T3A 0K1
Listing
- MLS® Number
- A2332437
- Days on Market
- 34
- Price per Sq Ft
- $480/sqft
- Taxes
- $6,104.61 (2026)
Price history
- Price reducedSeptember 9, 2026 · 9.6%
- $849,900−$90,000
- Originally listed
- $939,900
Location
4904 Verulum Place NW, Calgary, AB · T3A 0K1